Project type: Compact single-family community, two floor plans
Location: Camas, WA
Plans: Siena: 2,206 sq ft, 4 bed, 3 bath. Cortina: 2,265 sq ft, 4 bed, 3 bath
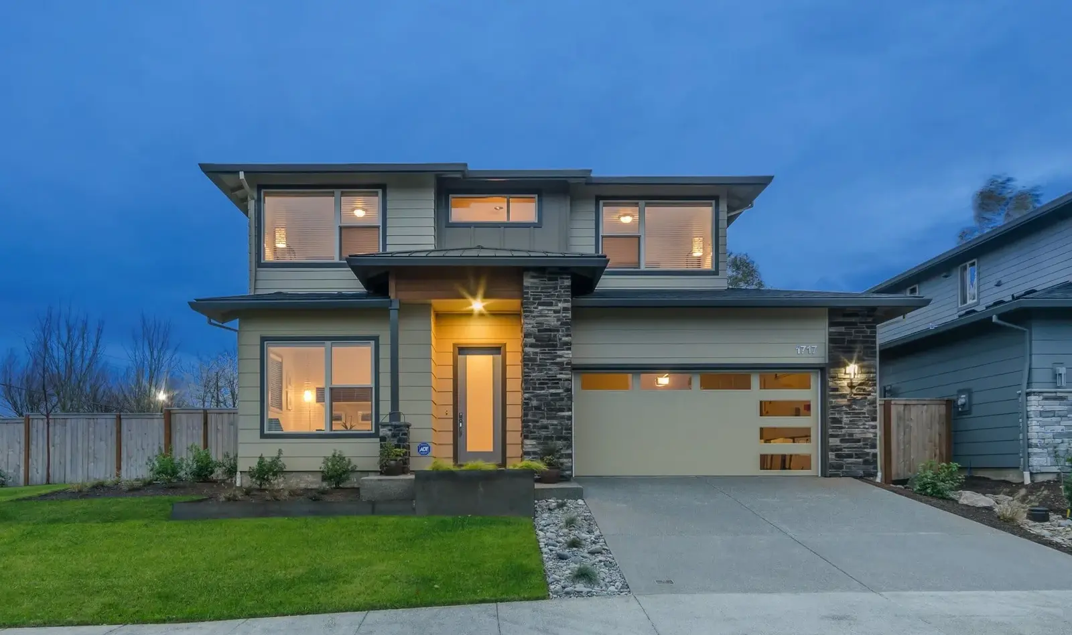
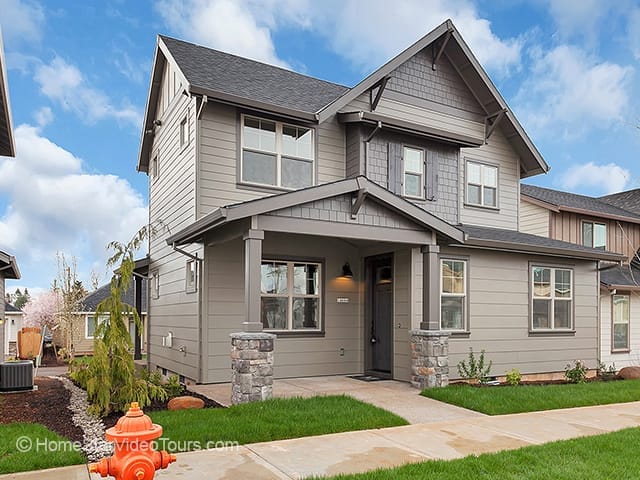
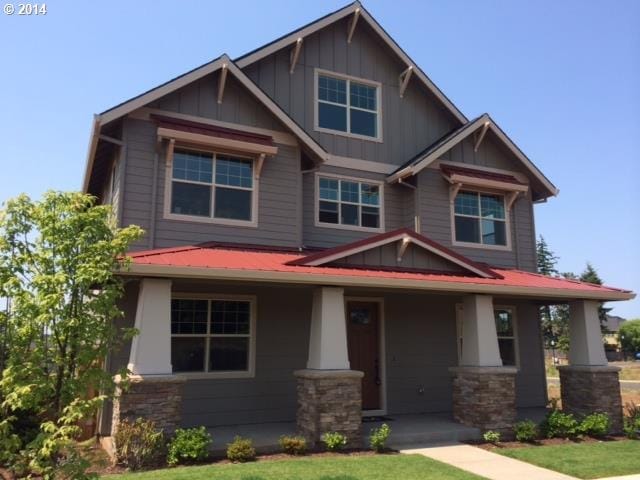
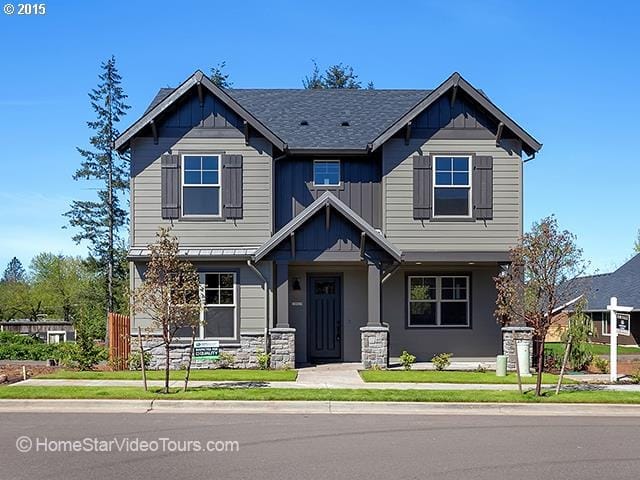
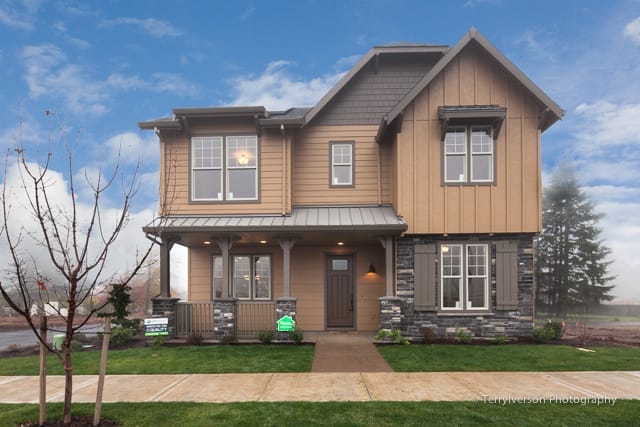
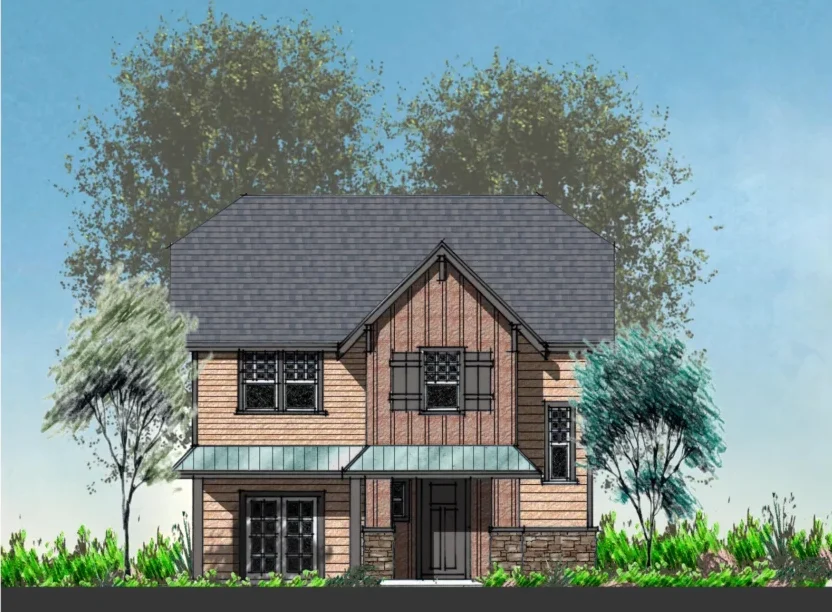
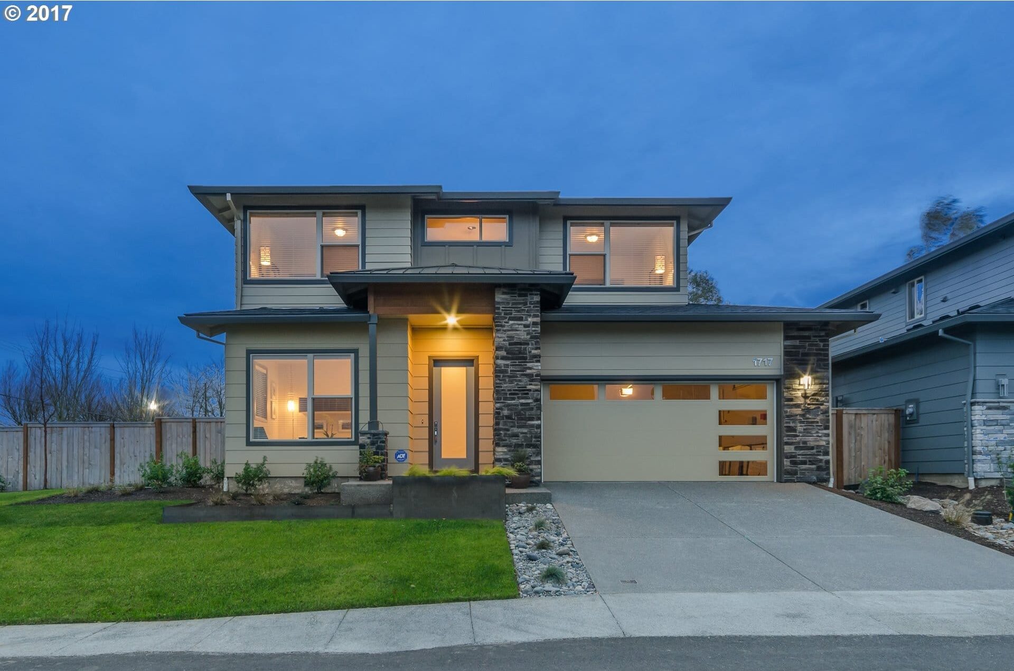
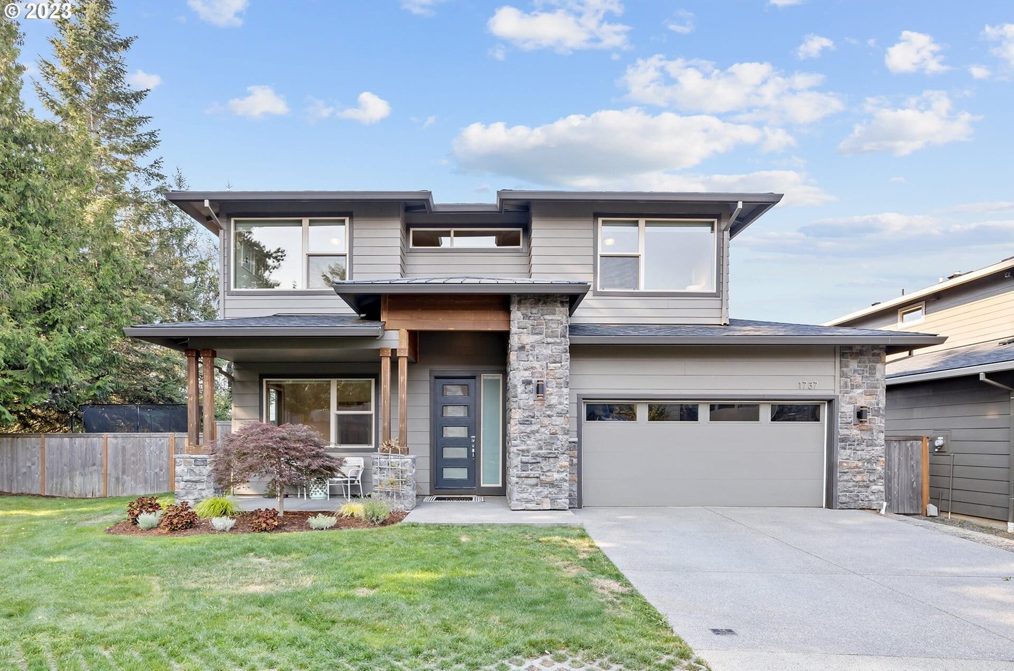
Sirrah is a compact community in Camas built around two floor plans, the Siena and the Cortina. The brief was to make efficient use of every square foot and to design homes that encourage residents to connect with each other.
The two plans are close in size and approach. The Siena is 2,206 square feet and the Cortina is 2,265, and each has 4 bedrooms, 3 full baths, a lounging loft and a mudroom with a drop zone. A main-level den or bedroom sits next to a full bath. Ceilings are 9 feet on every floor, and the open, modern layouts lead straight out to outdoor living space. Both plans were designed so they can be expanded later.
Compact did not mean basic. Each home was designed for indoor health and comfort, resilience and energy efficiency.