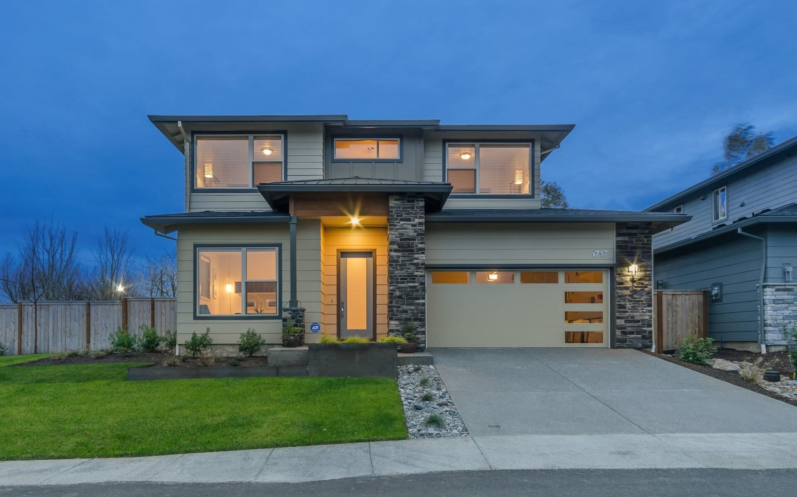
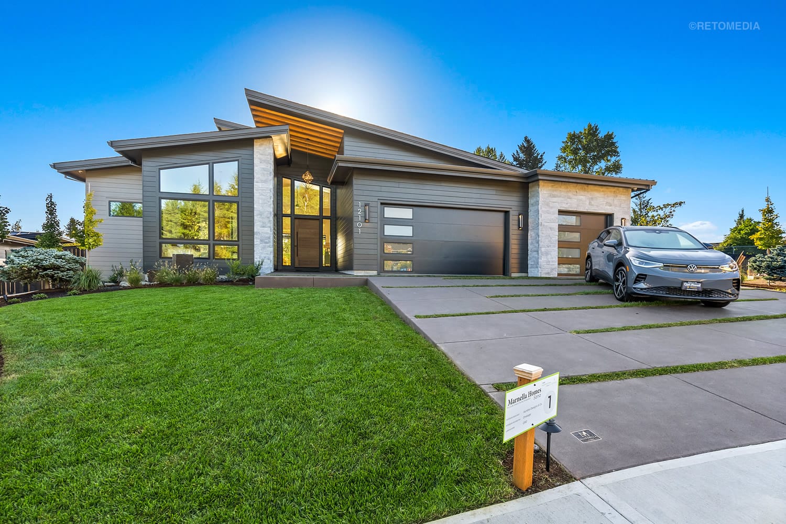
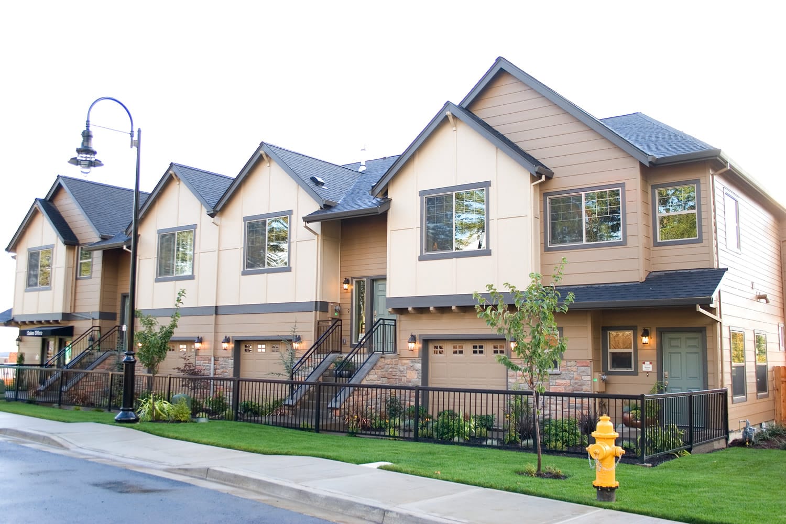
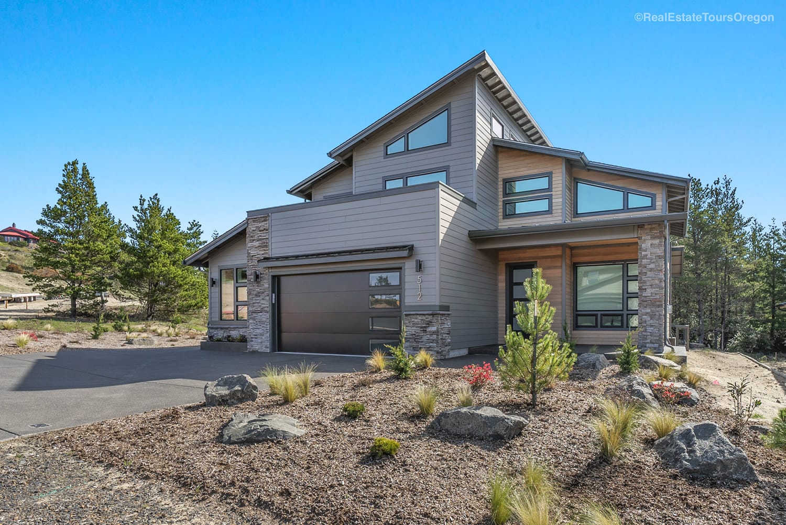
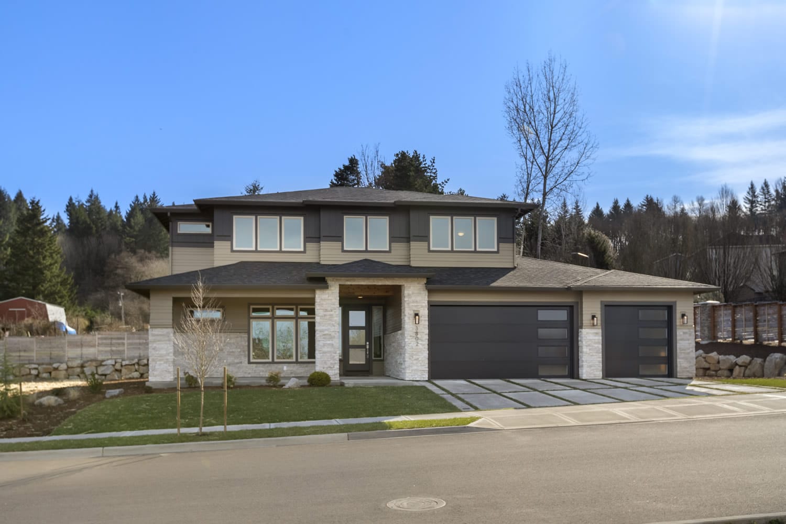
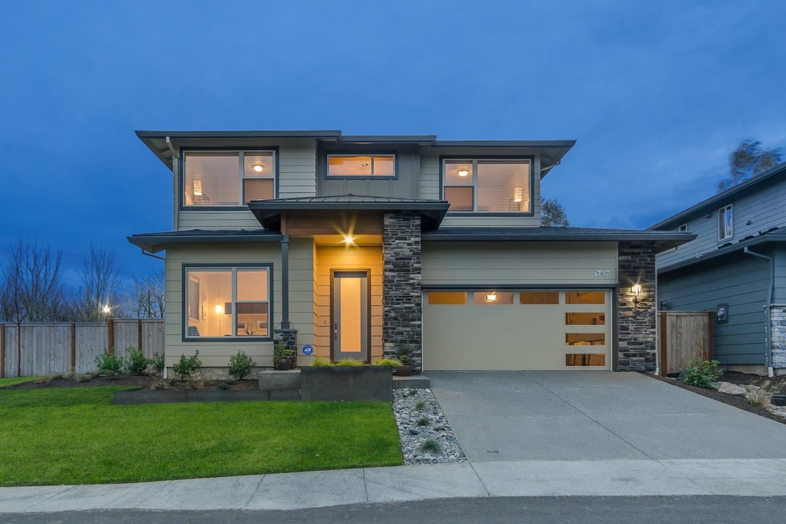
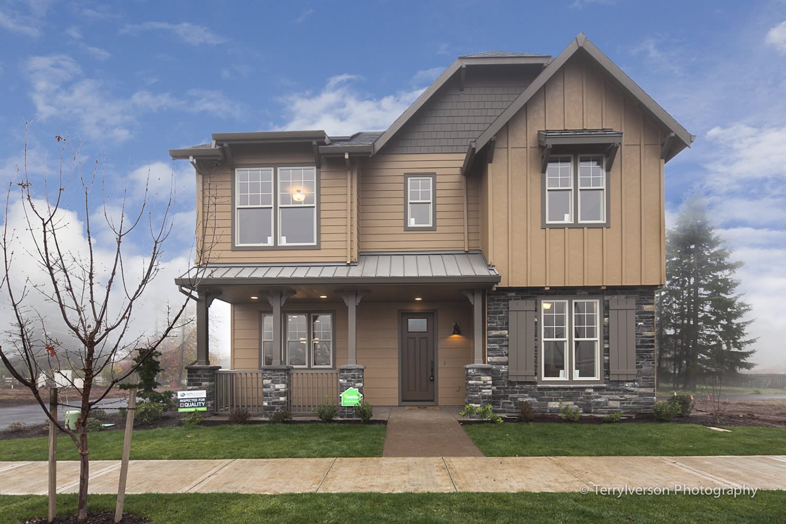
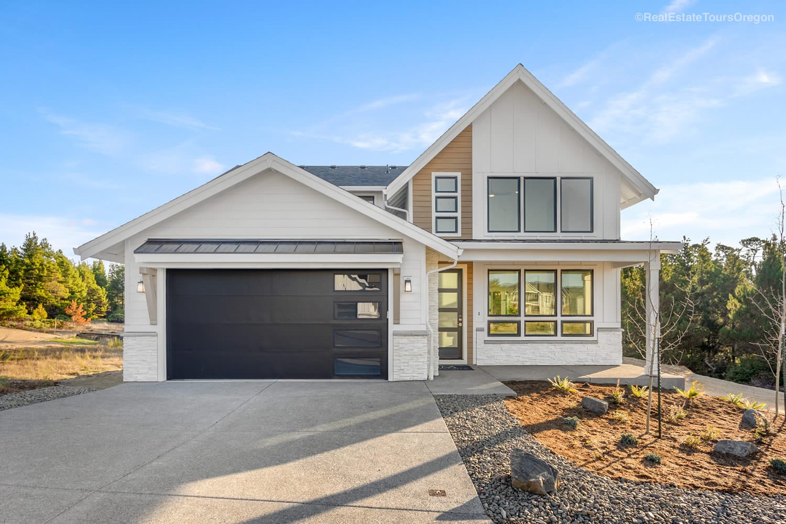
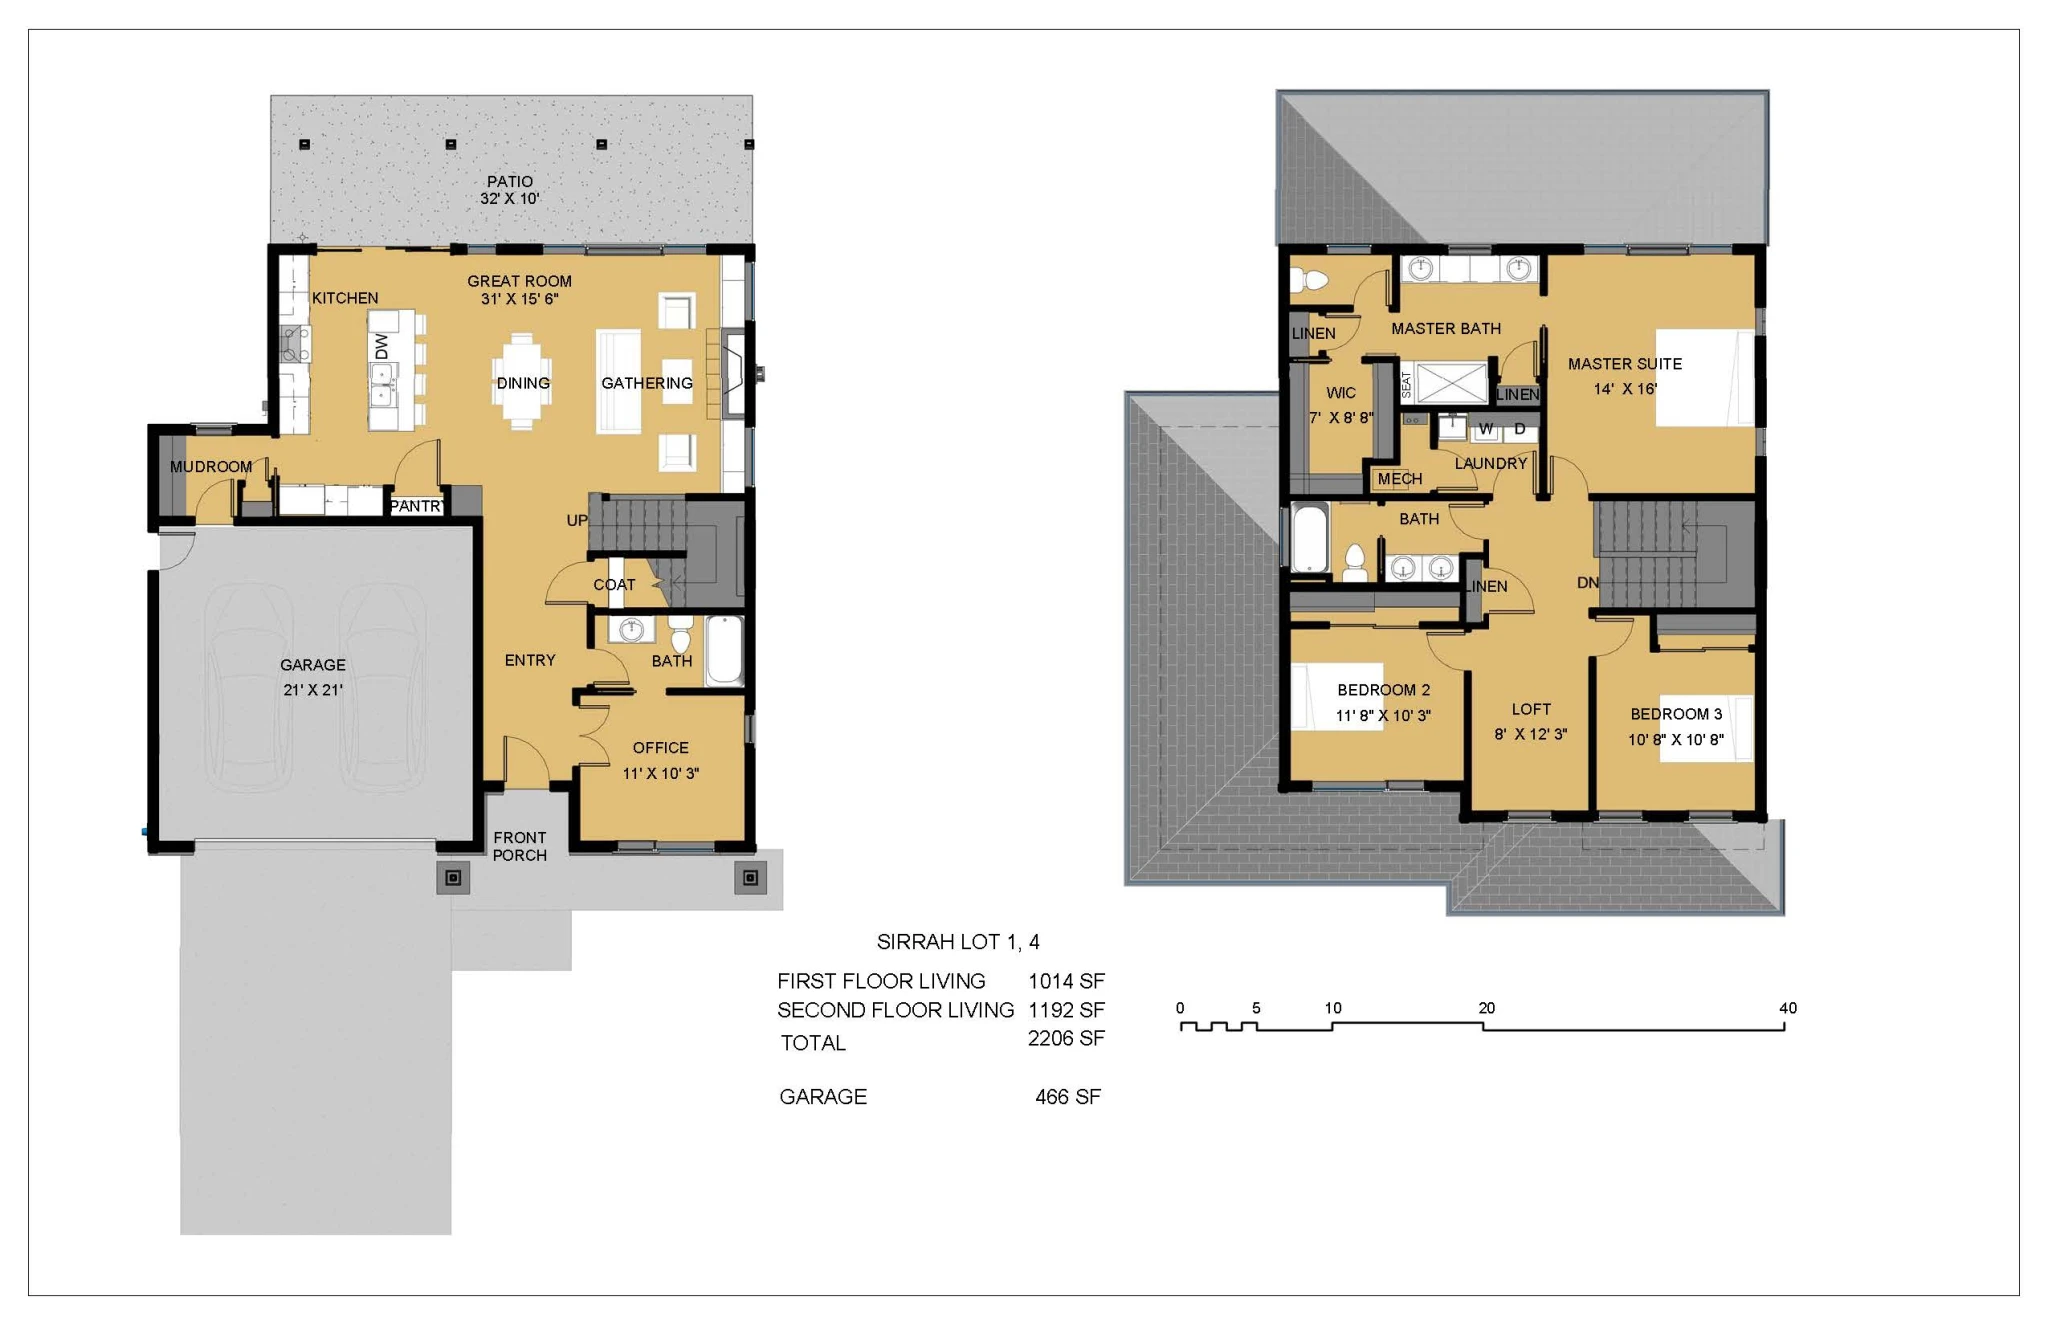
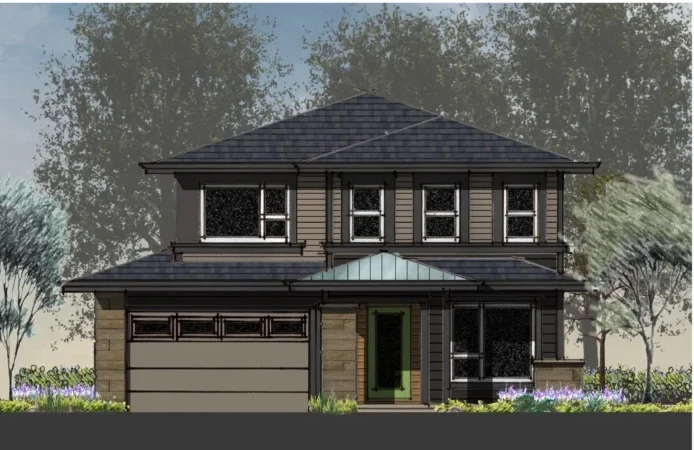
The “Siena” offers open concept with a modern flair and an abundance of volume and light for a great entertaining experience. Mud room with drop zone, main level Den/Bedroom next to full bath, lounging loft, 9′ ceilings all floors, indoor/outdoor living. It is a very compact plan designed for efficient use of square footage and can be easily expanded. It is 2206 sqft, has 4 bedrooms, 3 full baths, loft and mudroom. Contact us for more information!