Project type: Single-family homes on a small short plat
Location: Camas, WA, lots of 10,000-11,000 sq ft
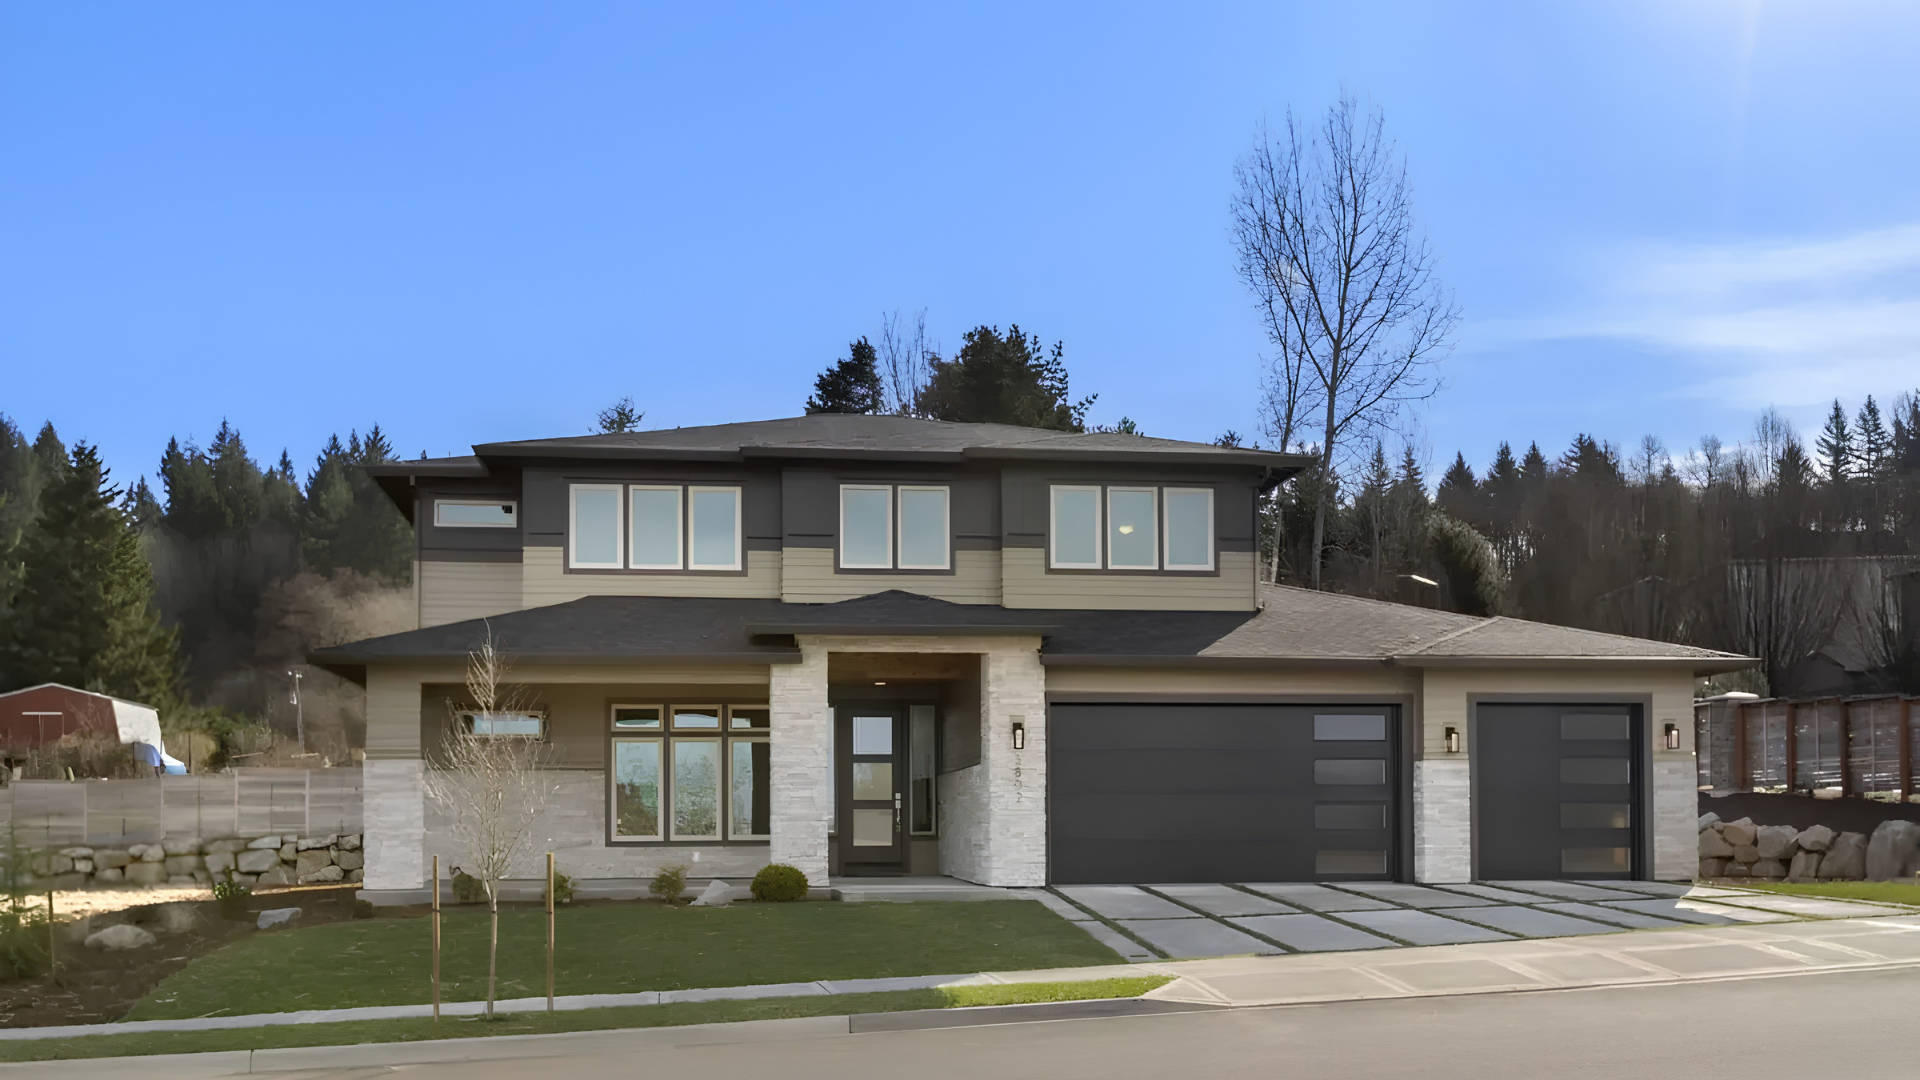
Styles: Prairie modern and modern
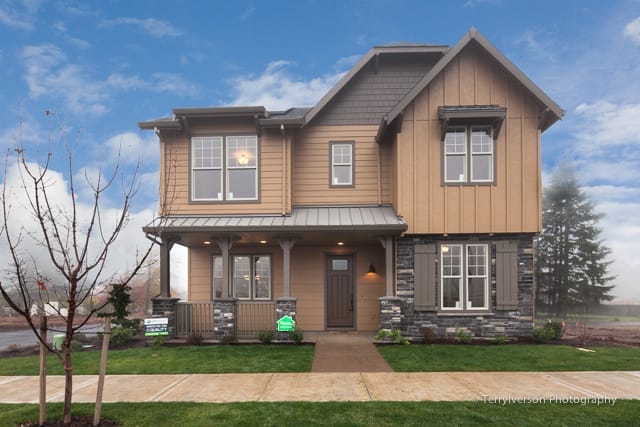
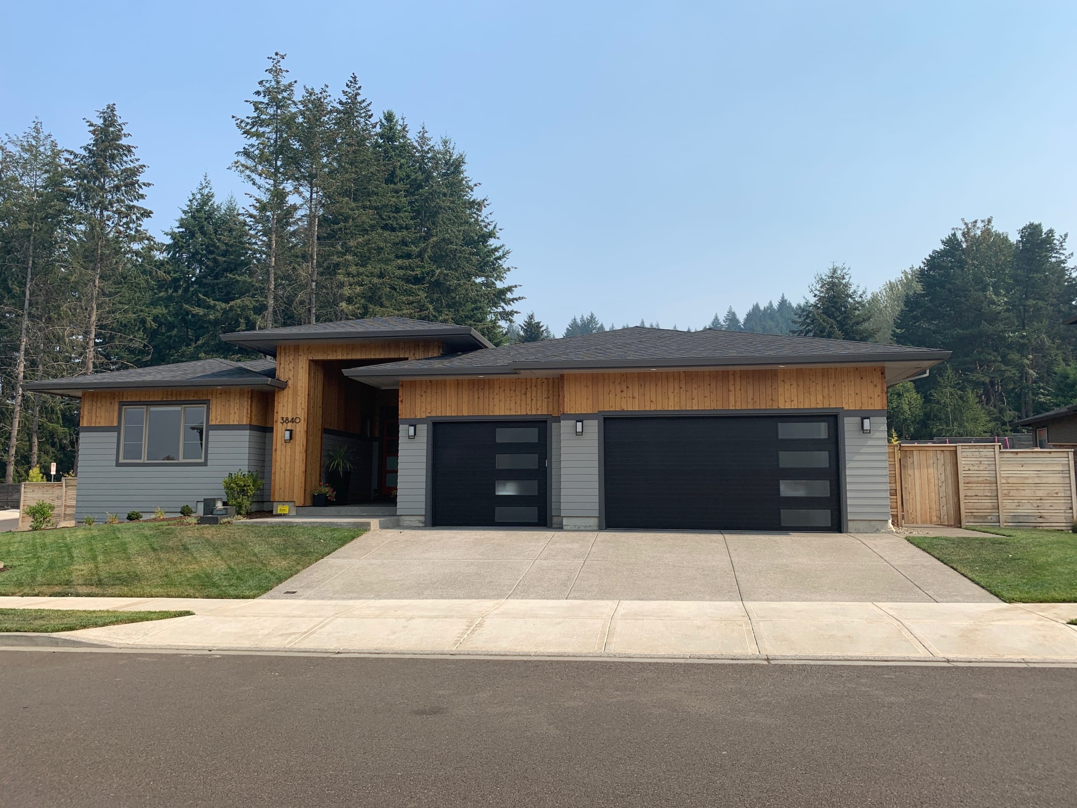
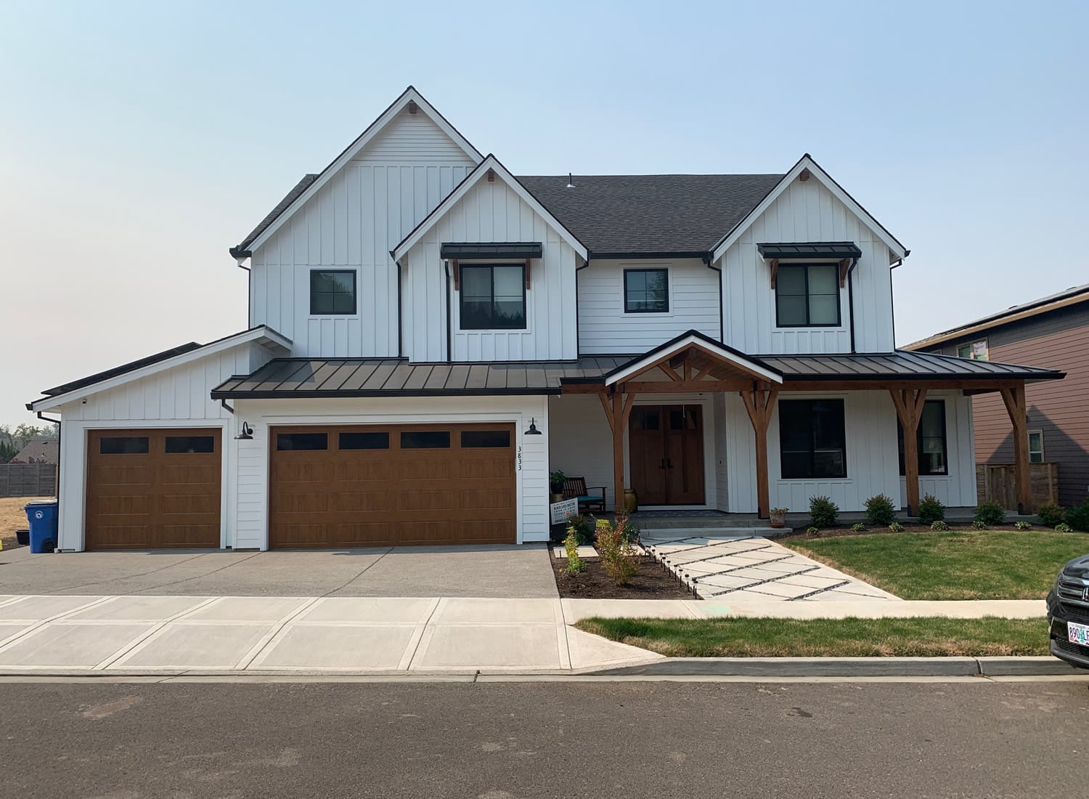
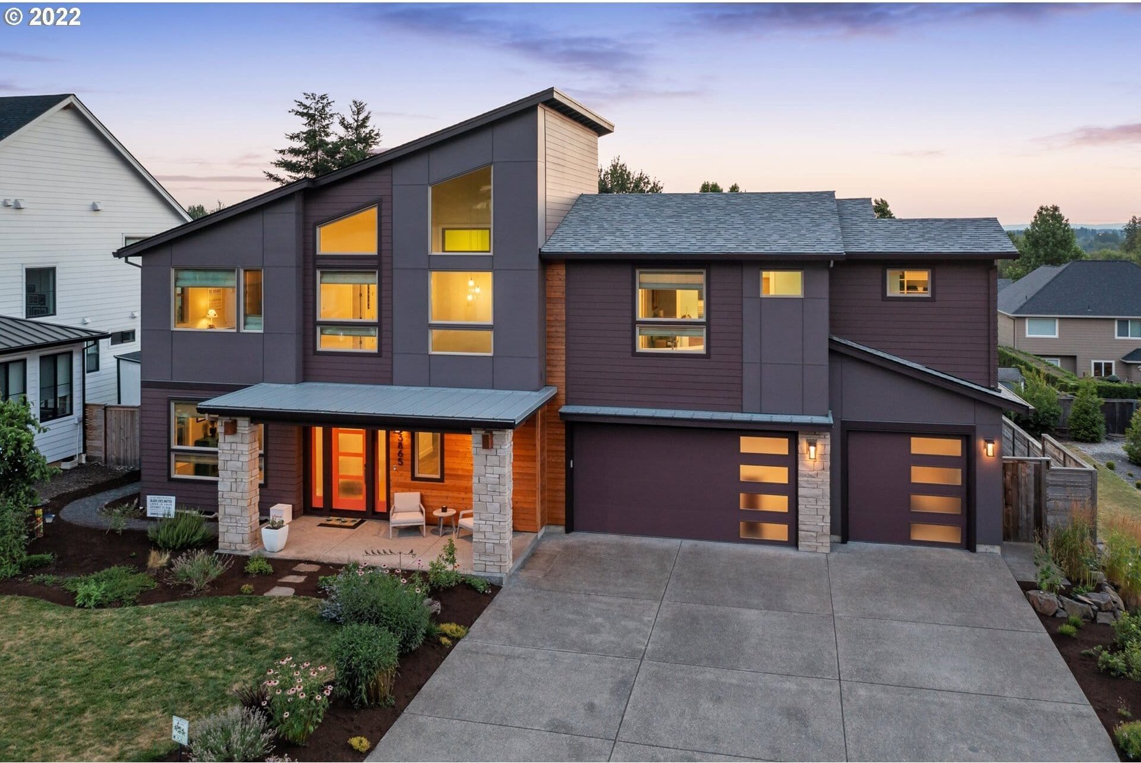
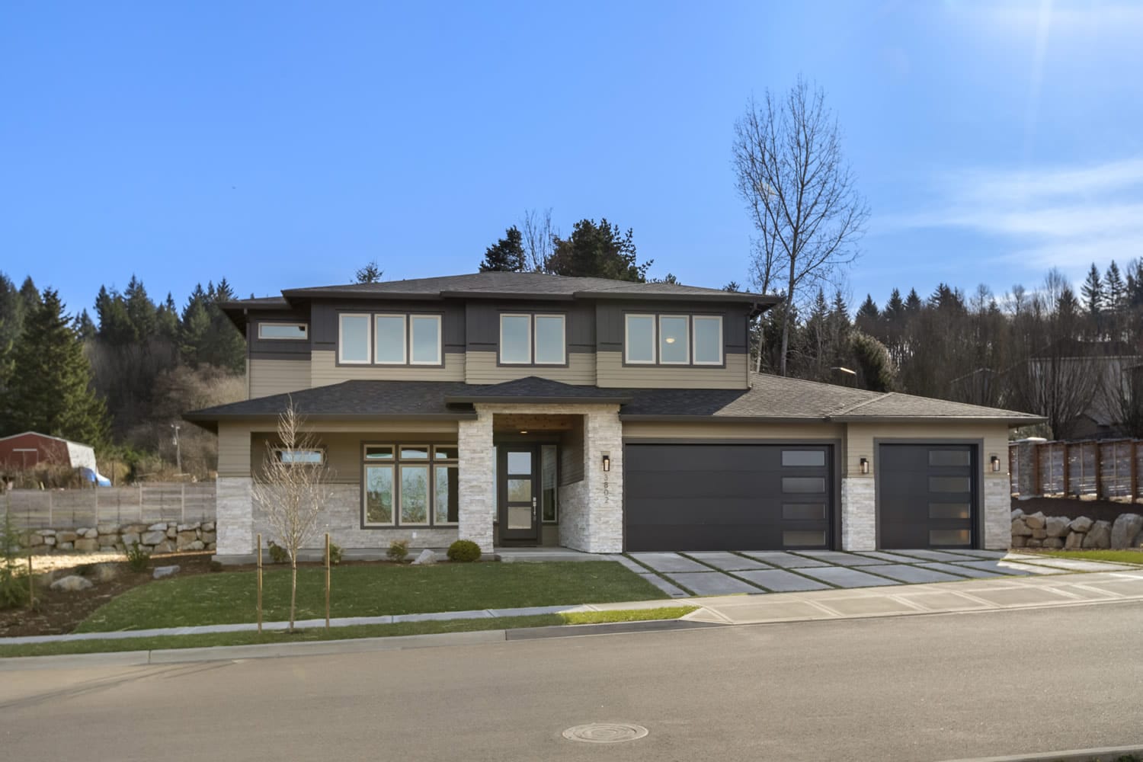
Verona is a small short plat in Camas with lots of 10,000 to 11,000 square feet. The wide lots gave us room to design for the street. On every home, the garage takes up half the width of the front or less, so from the curb you see the house, not the garage.
The collection mixes single-level, primary-on-the-main and two-story plans with all bedrooms up, in prairie modern and modern styles. Every plan was designed for indoor-outdoor living, healthy and comfortable interiors, and energy efficiency. Several plans open the gathering room onto a covered patio through wide bi-fold doors.
- Barbera: built in three versions in Verona, 2,621-2,756 sq ft: a 4 bed + den in prairie modern, and a 3 bed + den in both styles. The office sits apart from the bedrooms, and a large bi-fold door opens onto the covered rear patio.
- Mordano: 3,092 sq ft as built, 4 bed, 3.1 bath, office and mudroom, with 15-foot bi-fold doors off the gathering room
- Cesena: 3,394 sq ft modern farmhouse with a main-floor bedroom, sunroom, glass-front wine room, three-car garage and a separate golf zone
- Genoa: 3,544 sq ft, 4 bed, 3.1 bath, built in the modern style, with all bedrooms upstairs, an office near the entry and 15-foot bi-fold doors
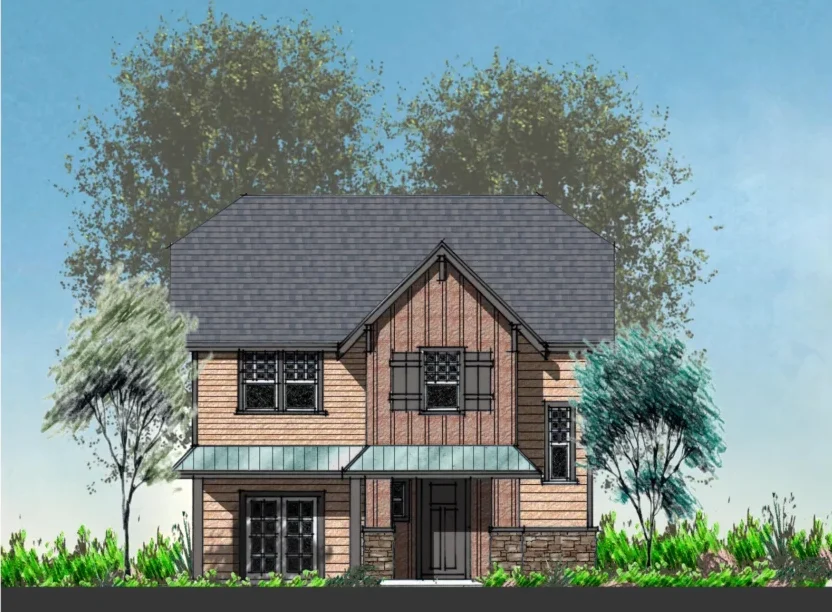
- Riviera: designed for Verona but not built, with the primary suite on one side of the home and the other bedrooms and office on the other