
Home Additions
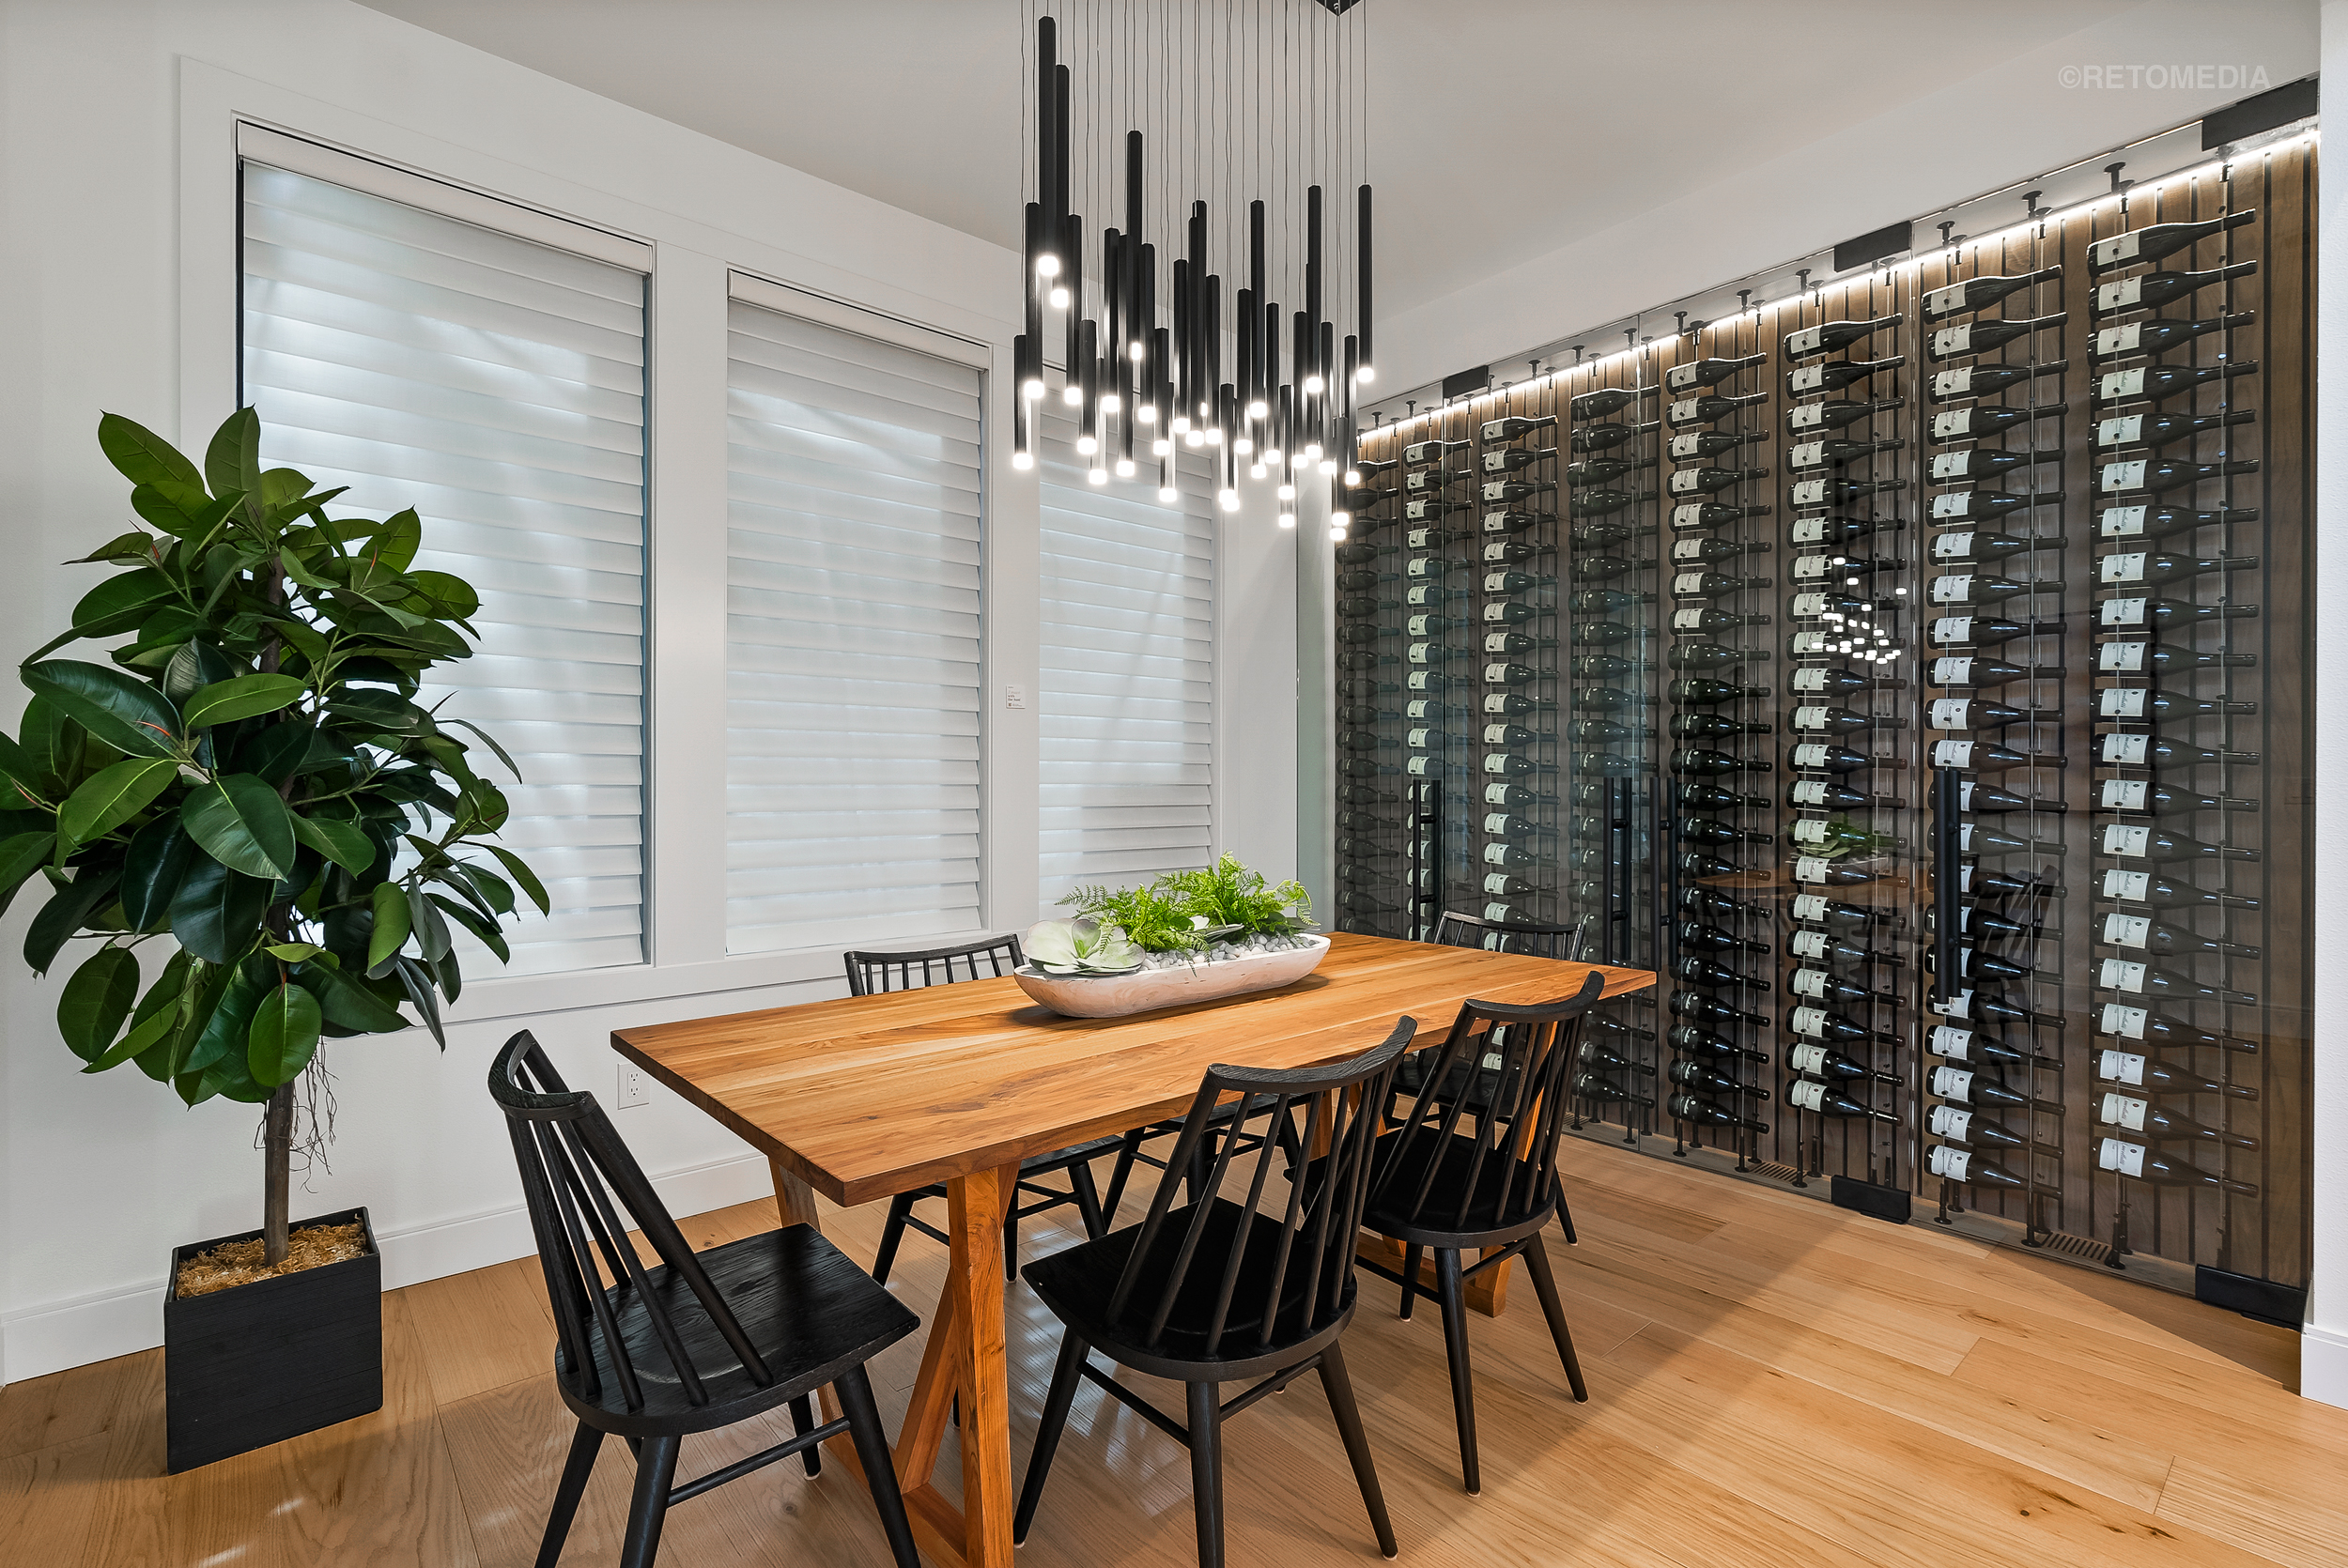
Home Additions Designed as Part of the Whole Home
Adding square footage is about more than building new walls. Every addition changes how your home functions, from structural loads and heating requirements to airflow, moisture management, and overall comfort.
That’s why we approach every project as part of one complete building system. Before construction begins, we evaluate how the new space will connect with your existing home so the finished result feels natural, performs efficiently, and supports the way you live for years to come.
Whether you’re expanding your living area, creating a new primary suite, or building upward with a second story, our goal is to create an addition that enhances your entire home—not just adds square footage.
Is This The Right Fit For You?
Our home addition service is a great fit if you:
- Need more space but love your current neighborhood
- Want to expand instead of buying a new home
- Are planning a large structural addition
- Want your addition to look and feel original to the home
- Care about comfort, indoor air quality, and energy efficiency
- Value detailed planning before construction begins
- Want experienced guidance from design through completion
Our Home Addition Service
A successful home addition should improve more than your floor plan.
Every project begins by understanding how the existing home was built and how the new space will affect the entire structure. We consider framing, foundation capacity, HVAC performance, insulation, ventilation, and moisture management before construction starts, allowing every system to work together once the addition is complete.
We build additions that blend naturally with your home’s architecture while creating comfortable, healthy spaces designed for everyday living.
How The Home Addition Process Works
1. Discovery & Project Planning
We discuss your goals, evaluate your existing home, and determine the best approach for creating additional living space.
2. Design & Engineering
Your addition is carefully designed with structural planning, building performance, and long-term functionality in mind. If needed, engineering calculations are completed before construction begins.
3. Fixed-Price Proposal & Agreement
You'll receive a detailed proposal outlining the scope of work, project timeline, and construction process so you know exactly what to expect.
4. Final Walkthrough & Completion
Once construction is complete, we review every detail to ensure your new living space is finished to the highest standards and ready for everyday life.
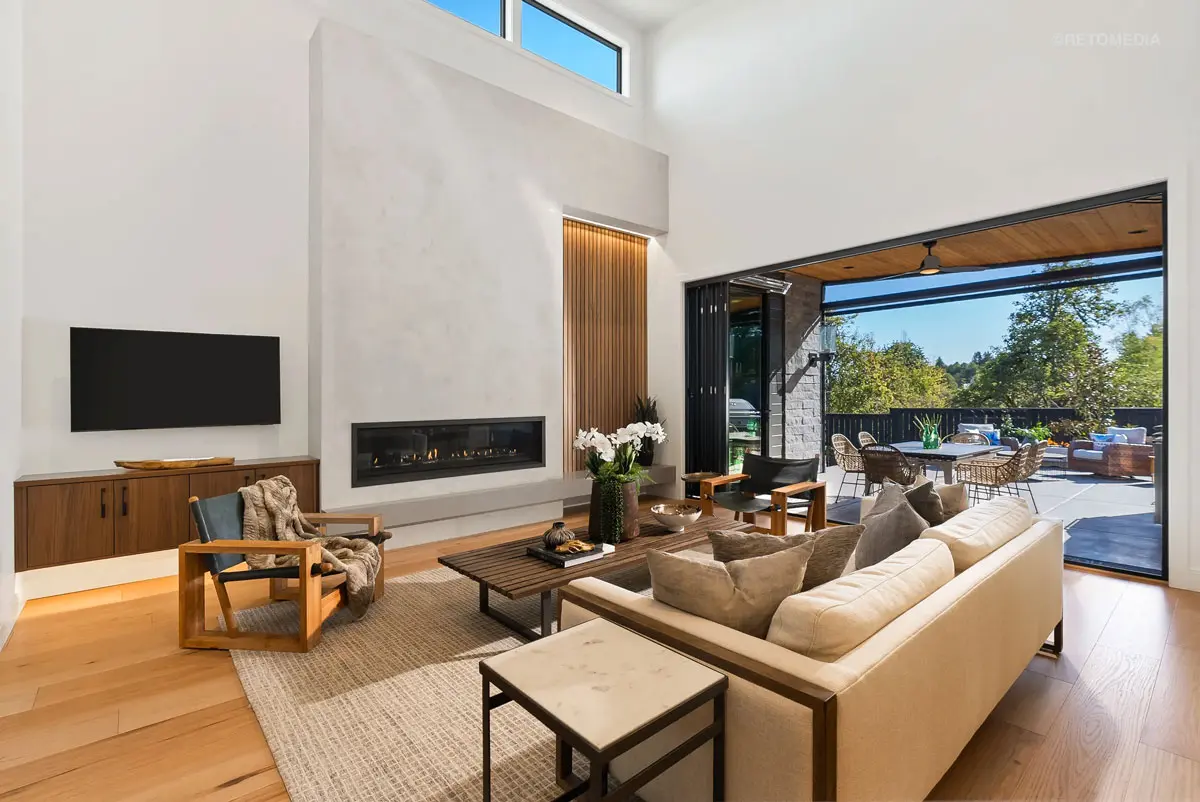
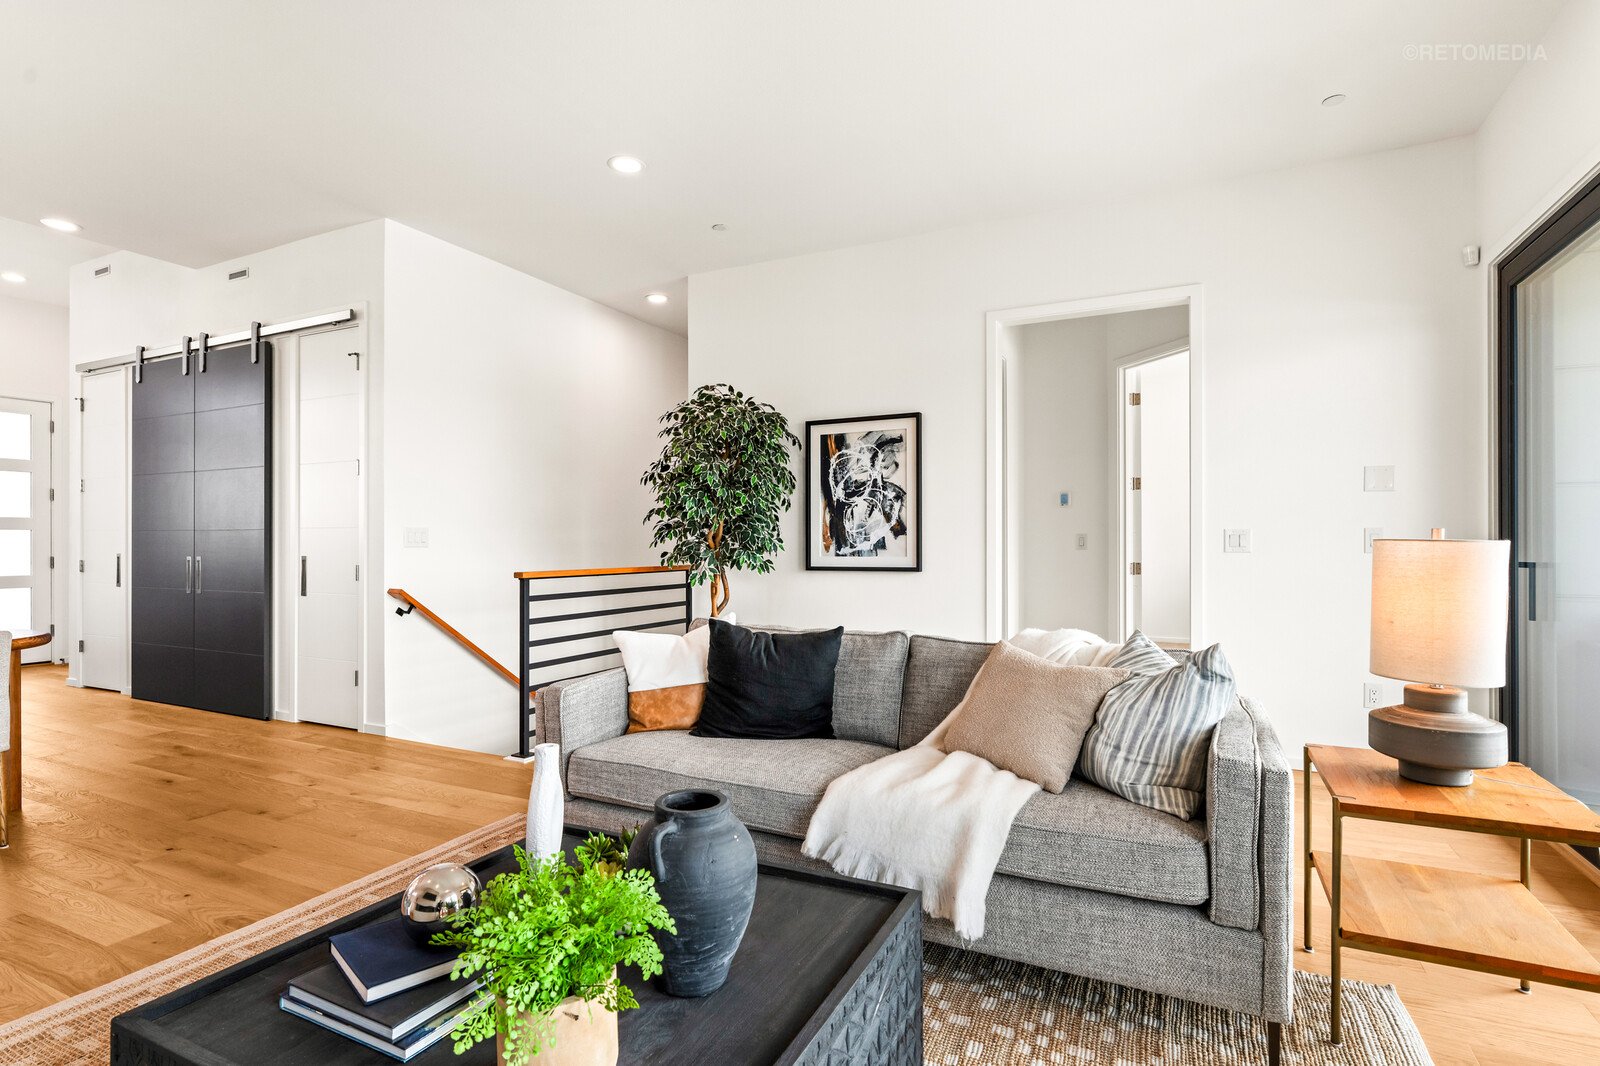
Recent Projects: Smart, Integrated Extra Space
Built on Trust. Inspired by You.
Our homeowners are at the heart of everything we do. From thoughtful design to lasting quality, their stories reflect our commitment to creating homes that nurture well-being, comfort, and pride. Hear what makes the Marnella Homes experience truly exceptional.
EXCELLENT Based on 8 reviews
 Posted on Google
 Shan Stassens
Trustindex verifies that the original source of the review is Google.
Marnella Homes holds every project to exceptionally high standards. From thoughtful design and detailed energy modeling to professional construction and execution, their team consistently delivers outstanding results.Posted on Google Patrick SpriggelMost people scroll to the bad reviews, but you must read this good one. And, we are not affiliated with any of the Marnella team other than being a customer. I have been around home building and contractors for decades and know just enough to able to determine what is quality, good quality or great quality. We purchased a new townhome on E. 6th St. in Vancouver from Tony Marnella. The technology that comes as the standard offering is absolutely amazing. Everything has been thought through as if the builder were making for themself. The quality of the build is crazy high thanks to the Marnella team. Tony Marnella may be the owner but he is extremely hands-on. His foreman is picky as if it were his own. And, Gina, in his office is absolutely amazing. The team works in concert and they don't miss a single detail. We love our home and the location is a bonus! Look no further if you need a builder.Posted on Google
 Doug BixelWe were introduced to Marnella Homes through a friend. Marnella took our custom build project on, improved the design, and completed the project within the allotted schedule. In today's marketplace, there are very few companies that can do that. We are very happy with the home! Thank you Team Marnella!Posted on Google
 Andy SteiglederMarnella Homes exceeded all our expectations on our custom home. From start to finish, their devotion to the client was clear in every interaction. They truly listened to our needs and made sure we felt involved and informed throughout the entire process. Their attention to detail in their work is exceptional—every finish, fixture, and feature was thoughtfully executed with care and precision. They delivered everything right on time, staying true to their schedule without cutting corners and even redoing work if not meeting their high standards. I would gladly use Marnella again on a new project.Posted on Google
 Qwan PhamBuilding with Tony and the Marnella Homes team was a smooth and surprisingly stress-free experience. This was our fourth new home, and we didn’t think it could be this easy. Despite building on the Oregon coast, where it’s often hard to find reliable tradespeople, the entire process—from breaking ground to getting the keys—took just six months. The home is high-quality, energy-efficient, and exactly what we hoped for. We appreciated the clear weekly updates, the detailed schedule, and the billing that matched the cost estimates. After moving in, Gina and Adrian were responsive and quick to take care of any follow-up issues. We’d happily recommend Marnella Homes and would work with them again in the future.Posted on Google
 LauraTony and his team built us a beautiful home in about one year. The estimate was quite a bit shorter, but I think this is just the way things go. Using his home plan, we were able to tailor the space to our design aesthetic and partner along the way to get things right. Our PM, Damon was indispensible, a good listener and responsive.
FAQs
What types of home additions do you build?
We build major residential additions, including primary suites, family room additions, kitchen expansions, garage additions, second-story additions, whole-home expansions.
Can my home support a second-story addition?
Many single-story homes can, depending on the existing framing and foundation. After opening the necessary areas, we evaluate the home’s structure and work with an engineer to determine what modifications, if any, are required.
Will the addition match my existing home?
Yes. Every addition is designed to integrate naturally with your home’s architecture, materials, and overall character while improving its performance.
Do you handle permits and engineering?
Yes. We coordinate the planning process, including design, engineering, permitting, and construction, to help keep your project moving smoothly.
Let’s Create The Space Your Family Needs
Whether you’re expanding your home or adding a second story, we’ll help you create a space that’s thoughtfully designed, expertly built, and made to perform for years to come.