Project type: Two-unit homes, both with off-street parking
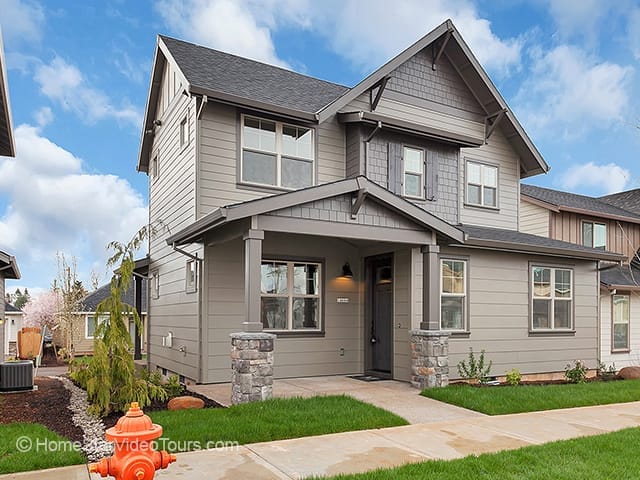
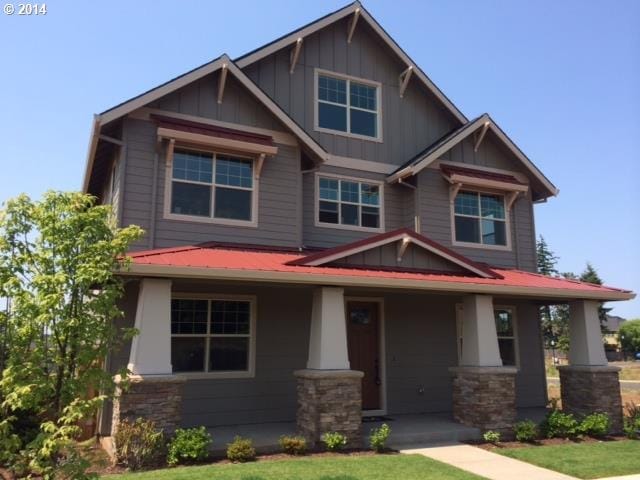
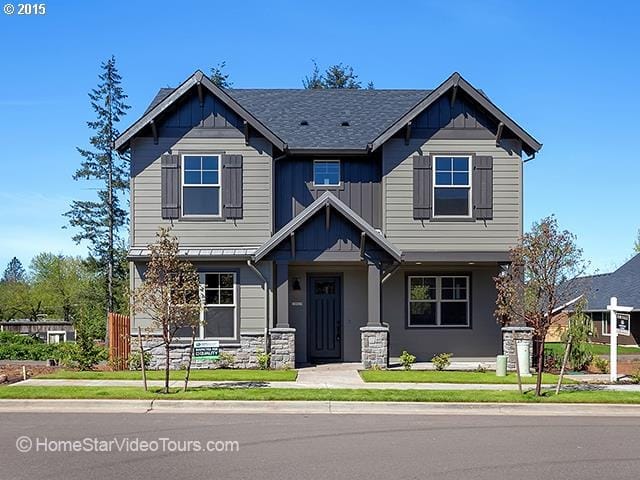
The Benton: Infill lot in Camas, WA, 50′ x 85′. 1,450 sq ft per side (2,900 total), 3 bed, 2.1 bath each
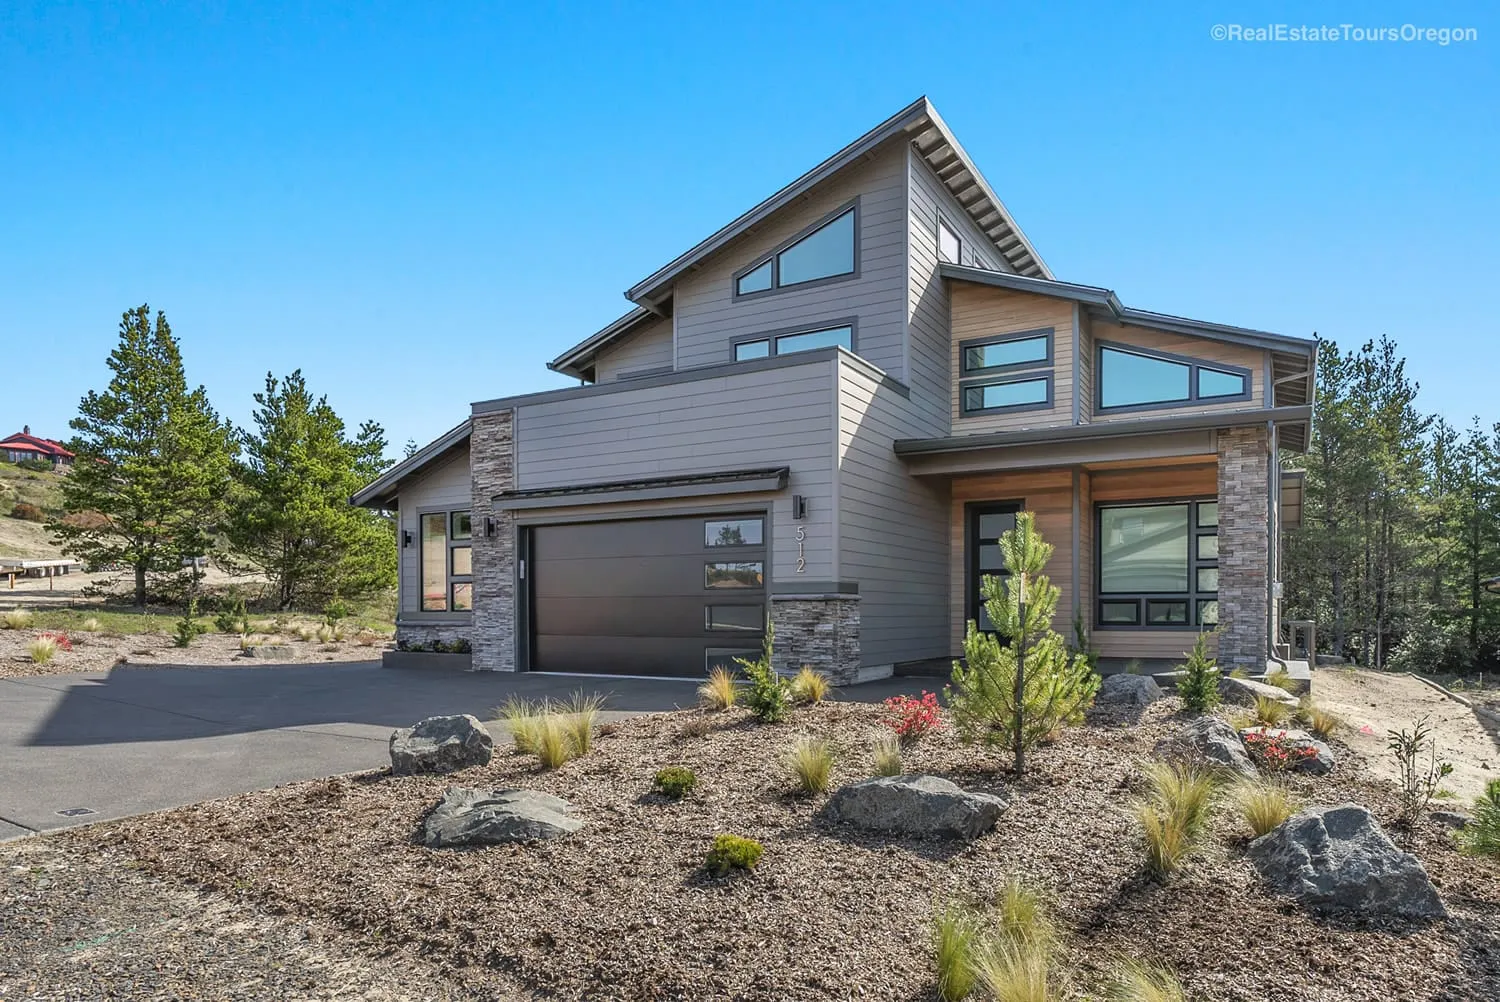
The Duino: Sea View Drive, Manzanita, OR. Lower home 2 bed, 2 bath; upper home 1 bed, 1 bath. Designed for zero energy ready performance
As cities loosen zoning to allow more homes per lot, the duplex is earning its place again. The two projects here answer very different sites, and both include off-street parking.
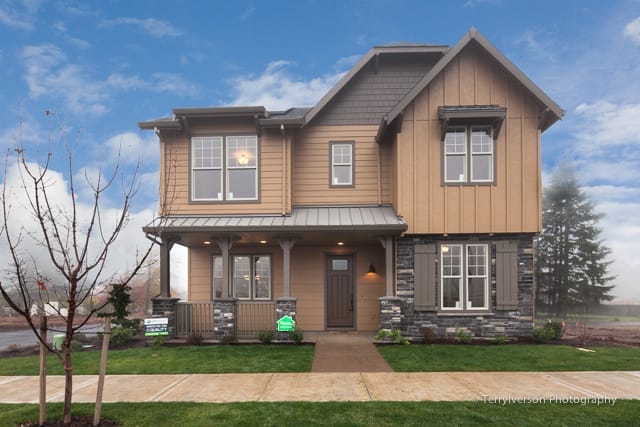
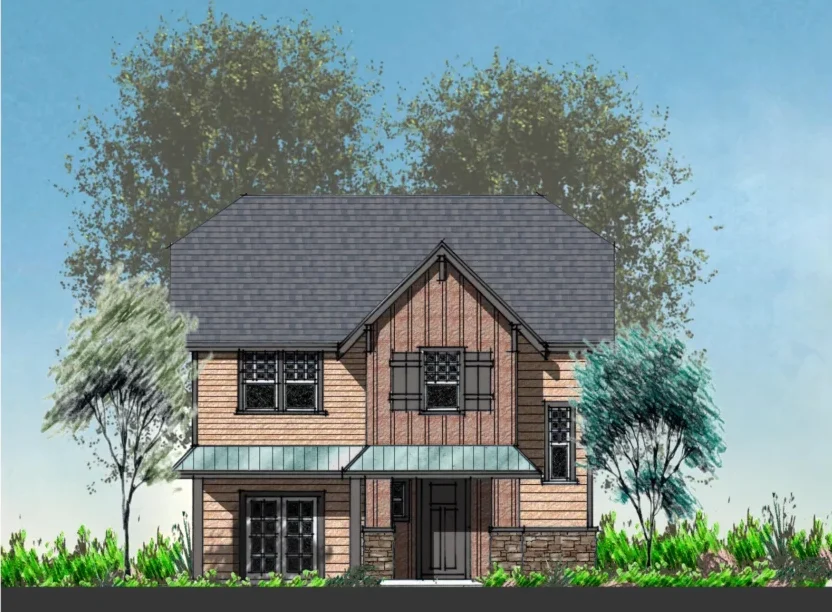
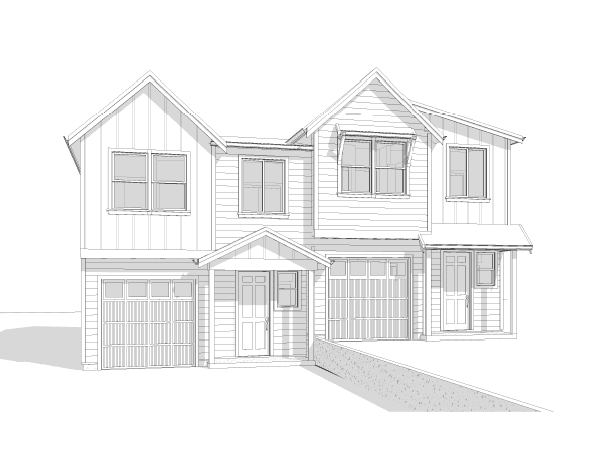
The Benton was designed for an infill lot in Camas that is 50 feet wide and 85 feet deep, with an irregular shape and a side-to-side slope. The zone’s setbacks and lot coverage limits left a buildable footprint of 40′ x 42’6″, and the plan was drawn to fit it. Each side is 1,450 square feet with 3 bedrooms and 2.1 baths. The design can be flipped for a slope running the other way, leveled for a flat lot, or squared off for a standard lot.
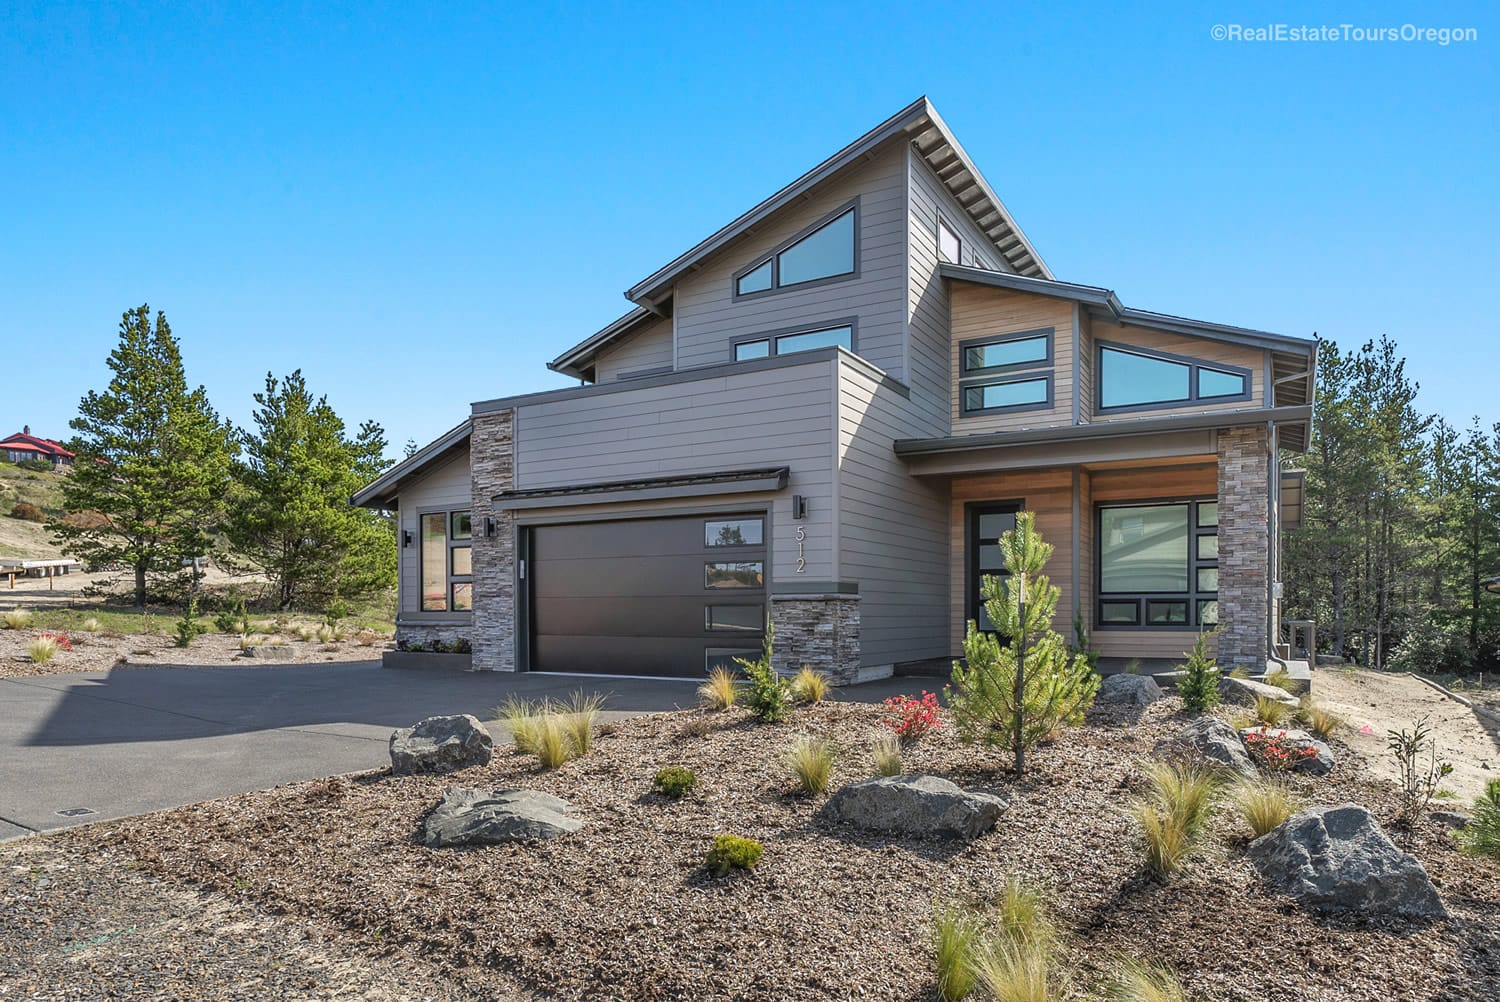
The Duino in Manzanita was designed not to look like a duplex. From the street it reads as a single-family home, but it holds two independent homes. The lower home has 2 bedrooms, 2 baths, high vaulted ceilings and a tall south-facing wall of windows that brings in light all year. The upper home has 1 bedroom, 1 bath, vaulted ceilings, clerestory windows and its own deck. Covered outdoor spaces at the front and back face east and west, and the building was designed for zero energy ready performance.
We have designed multi-unit buildings ranging from small duplexes like these to townhome and condominium buildings.