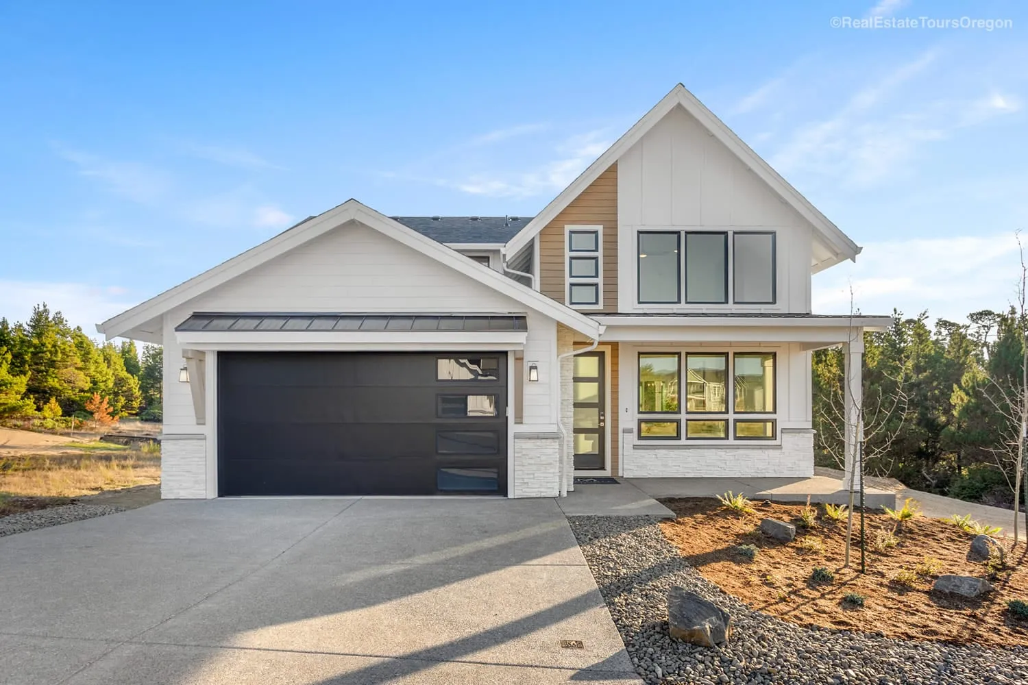
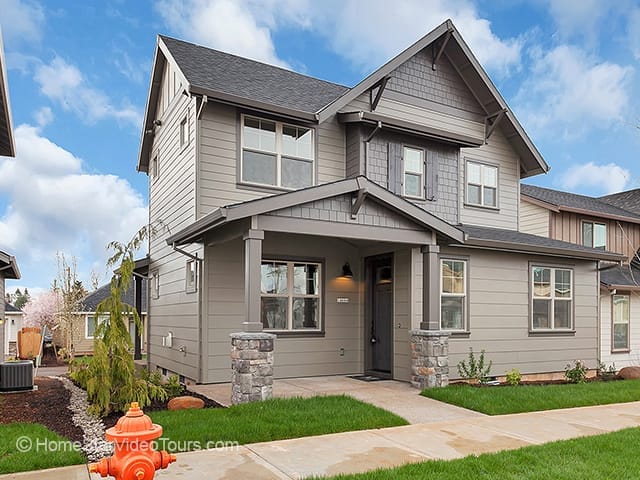
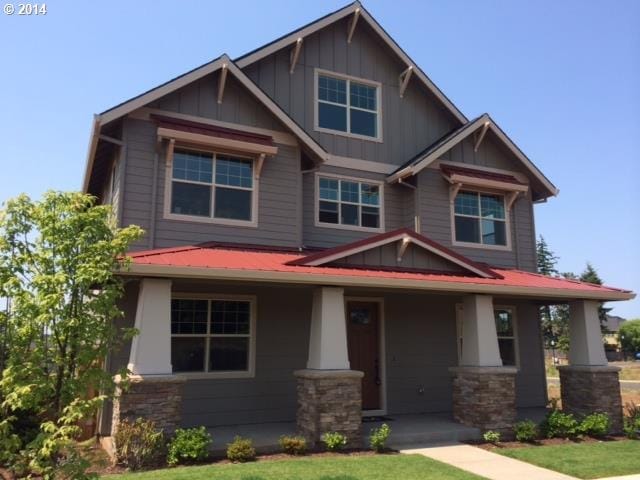
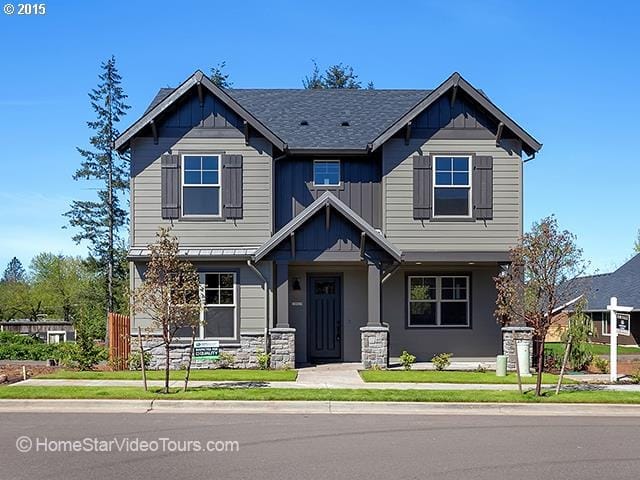
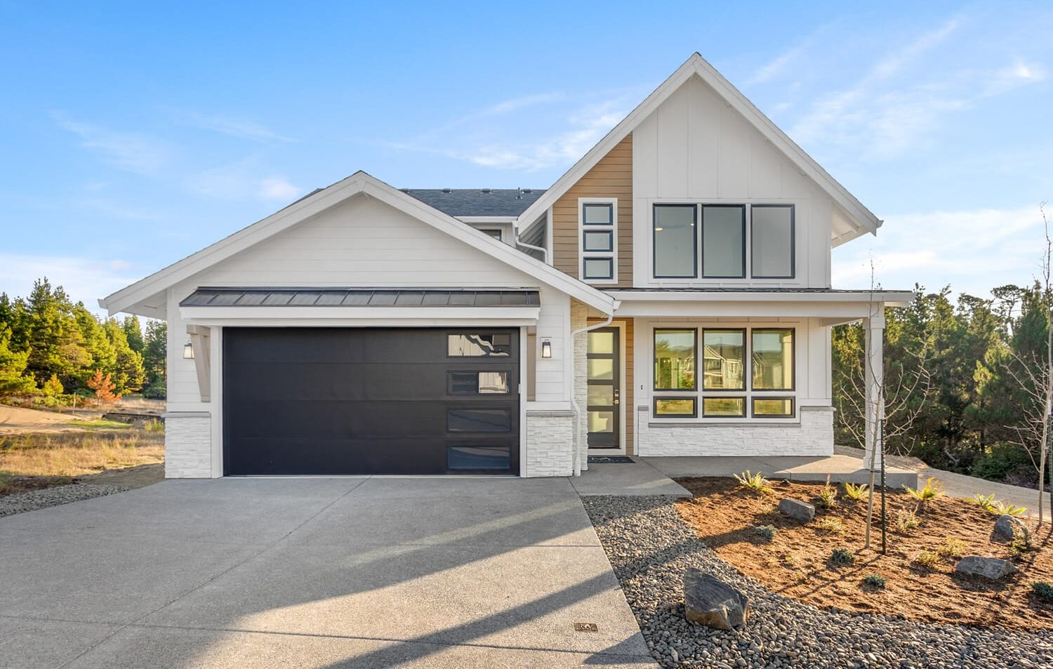
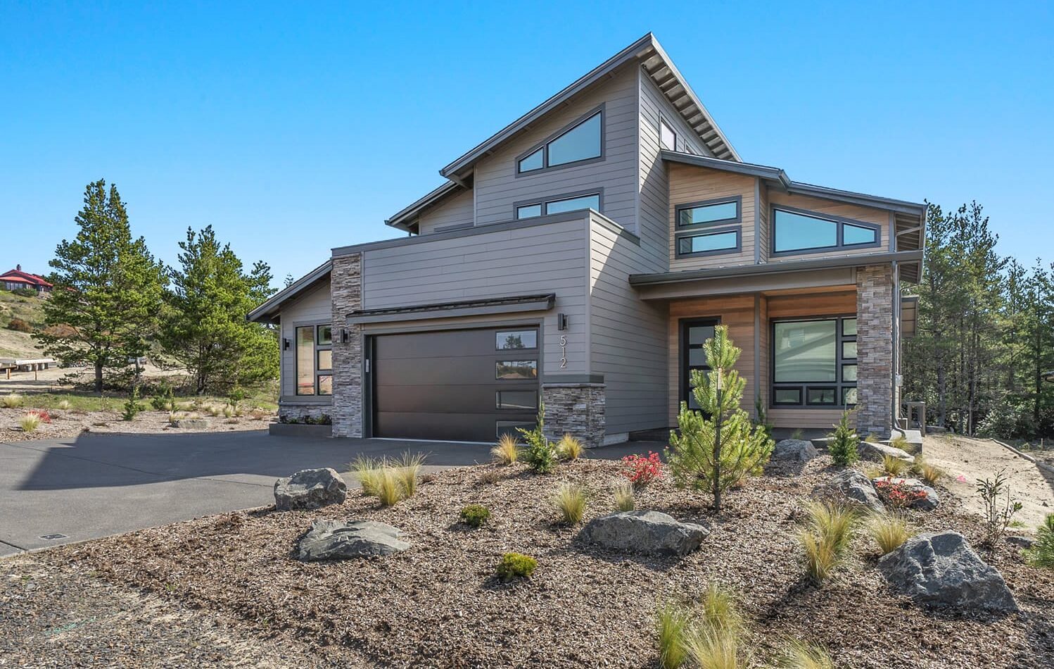
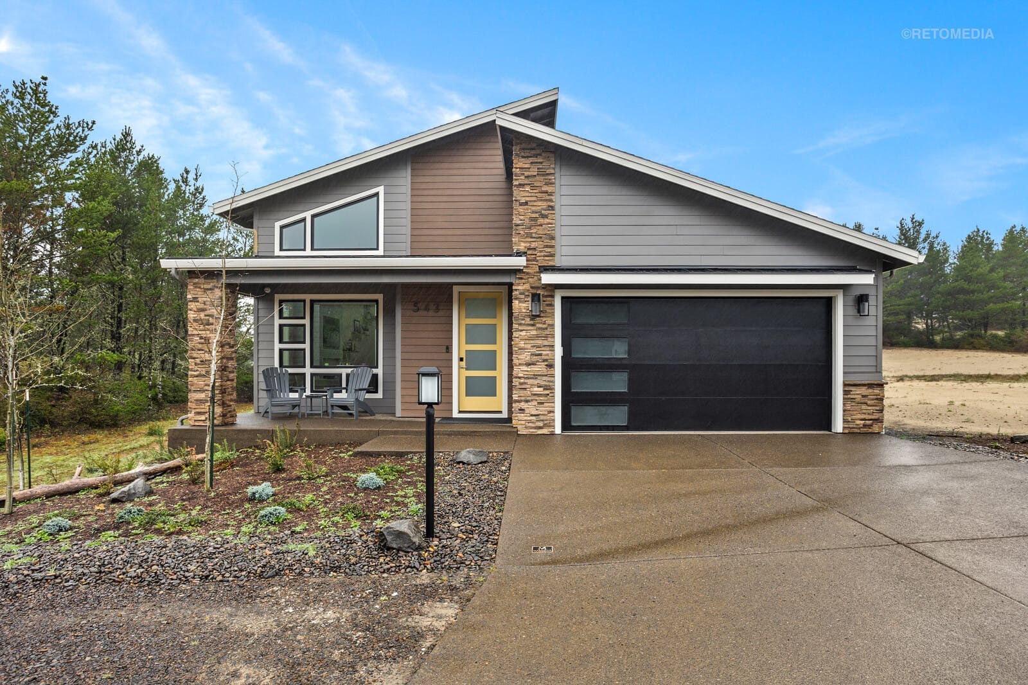
Project type: Coastal single-family plans and one duplex, five plans
Location: The Highlands, Oregon Coast
Size: 1,365-2,270 sq ft, with larger versions
Performance: South-facing two-story window walls for passive solar gain. All plans designed and built to be zero energy ready
The Coastal Collection grew out of our love of the Oregon Coast and a realistic view of its weather. The homes were built in the Highlands, where most streets run north to south, and that orientation shaped every plan.
Each plan puts the gathering room, kitchen and dining area along a tall wall with two stories of windows. That wall faces south, so the home collects passive solar heat on cool coastal days. Windows on the east, south and west walls of these shared spaces bring in light in every season. Covered porches at the front and back mean there is always somewhere to sit outside, even when it is wet.
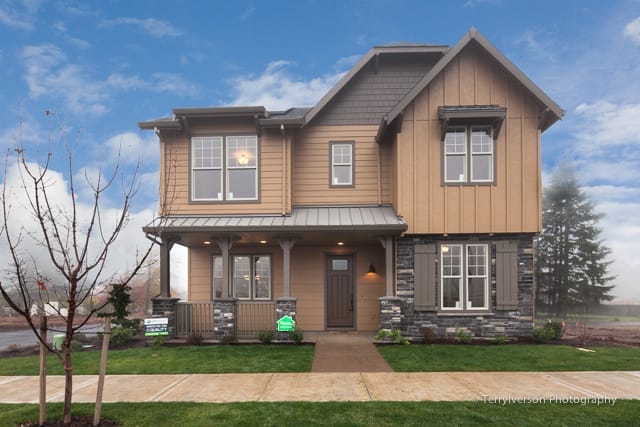
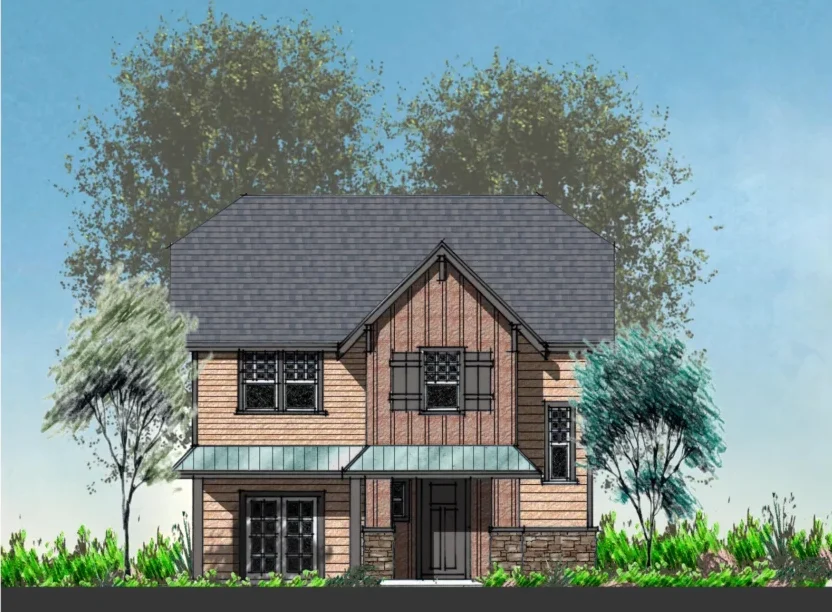
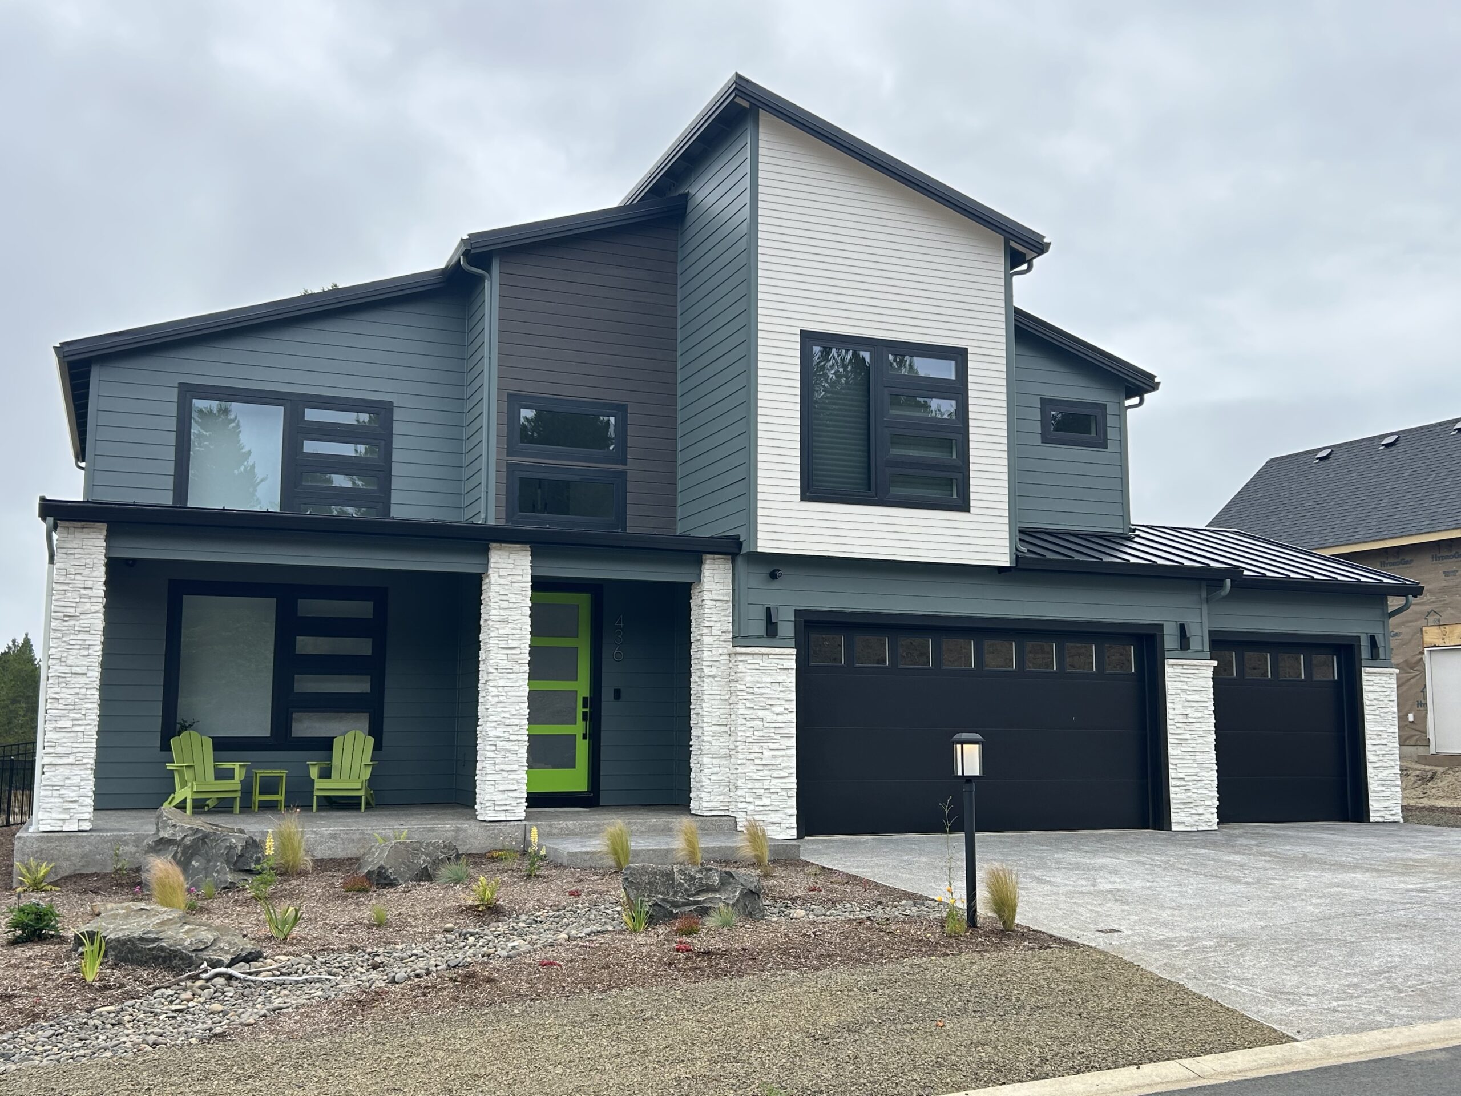
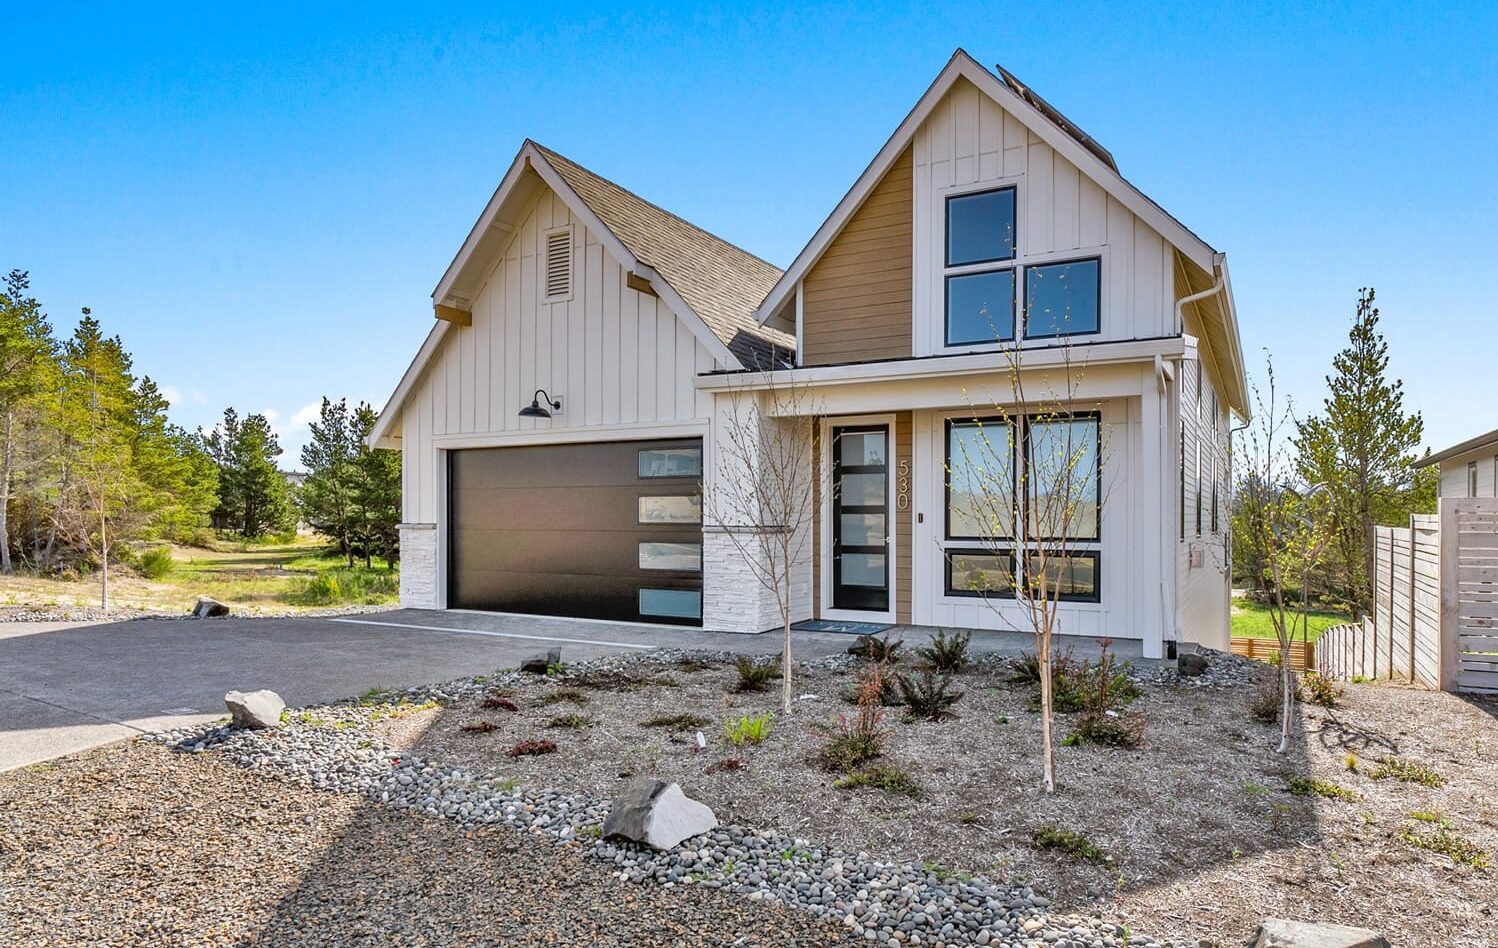
The collection runs from 1,365 to 2,270 square feet, with larger versions available. It covers most ways people want to live: a single level in the Rimini, a choice of front or rear primary suite in the Sorrento, reverse living with a lower-level bedroom and bonus room in the Ravello, an open main floor with a flexible loft in the Manarola, and a duplex in the Duino. Every plan comes with both a coastal and a modern elevation, and all were designed and built to be zero energy ready.