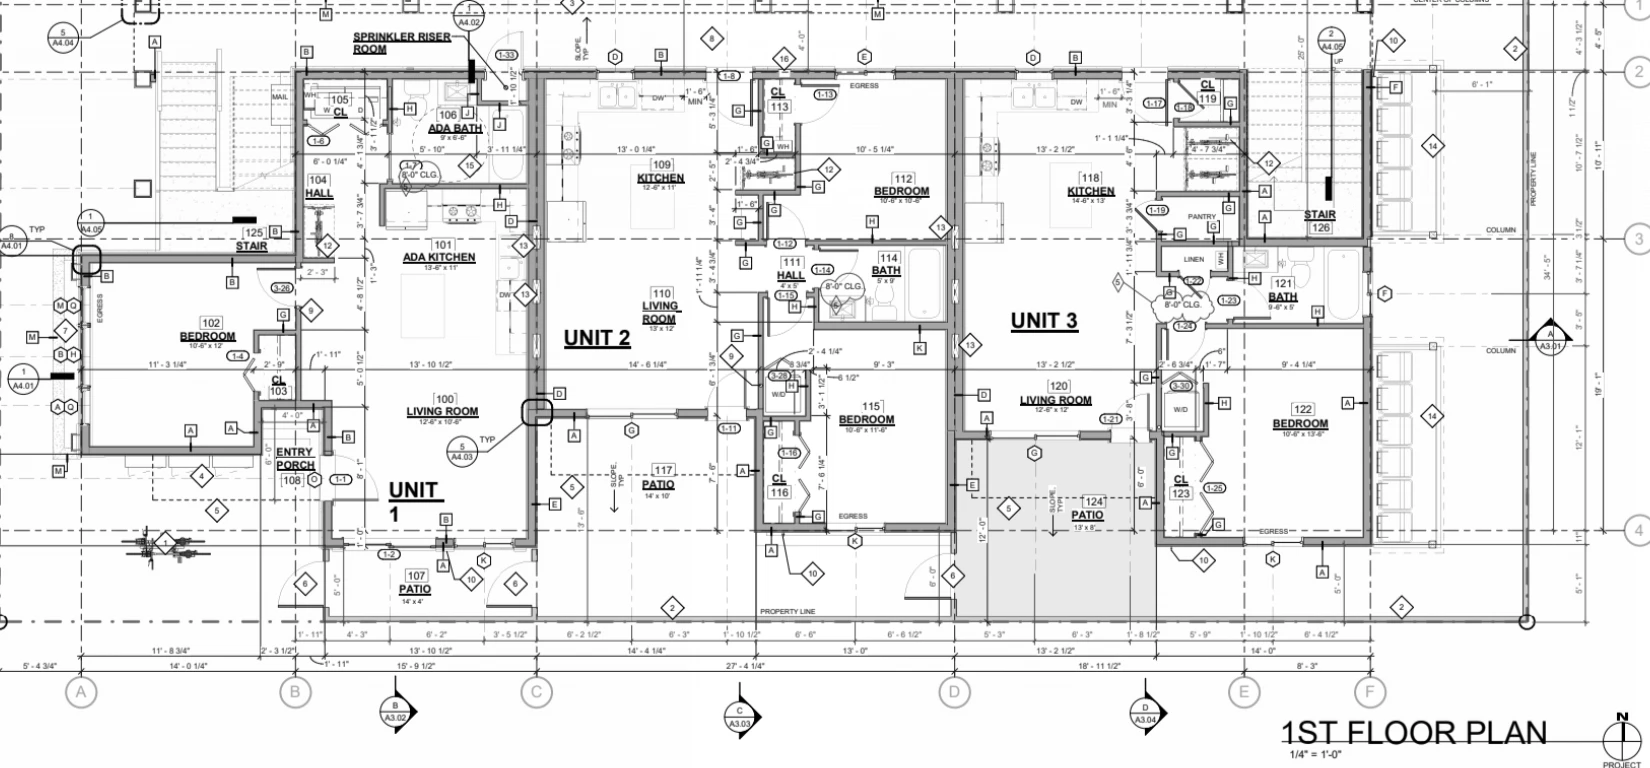
Project type: Nine-unit condominium building, four floor plans
Location: North Portland, OR, on a 50′ x 100′ lot
Performance: Rooftop solar giving roughly 30% electrical offset to all units. NGBS certified, and the first in Oregon to receive Wellness certification
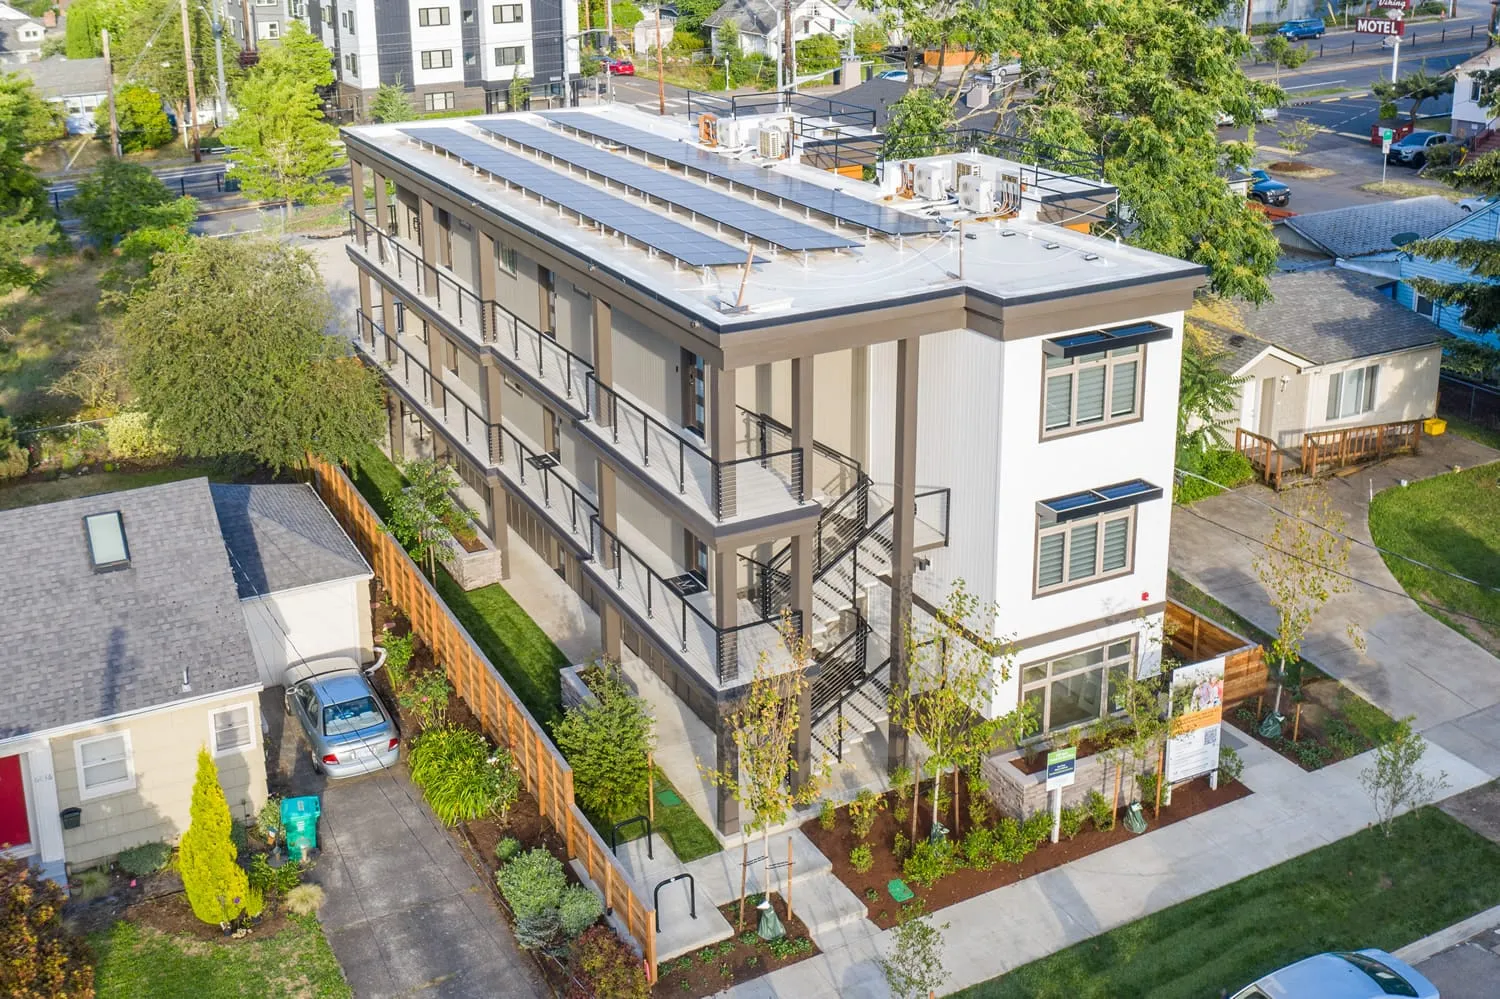
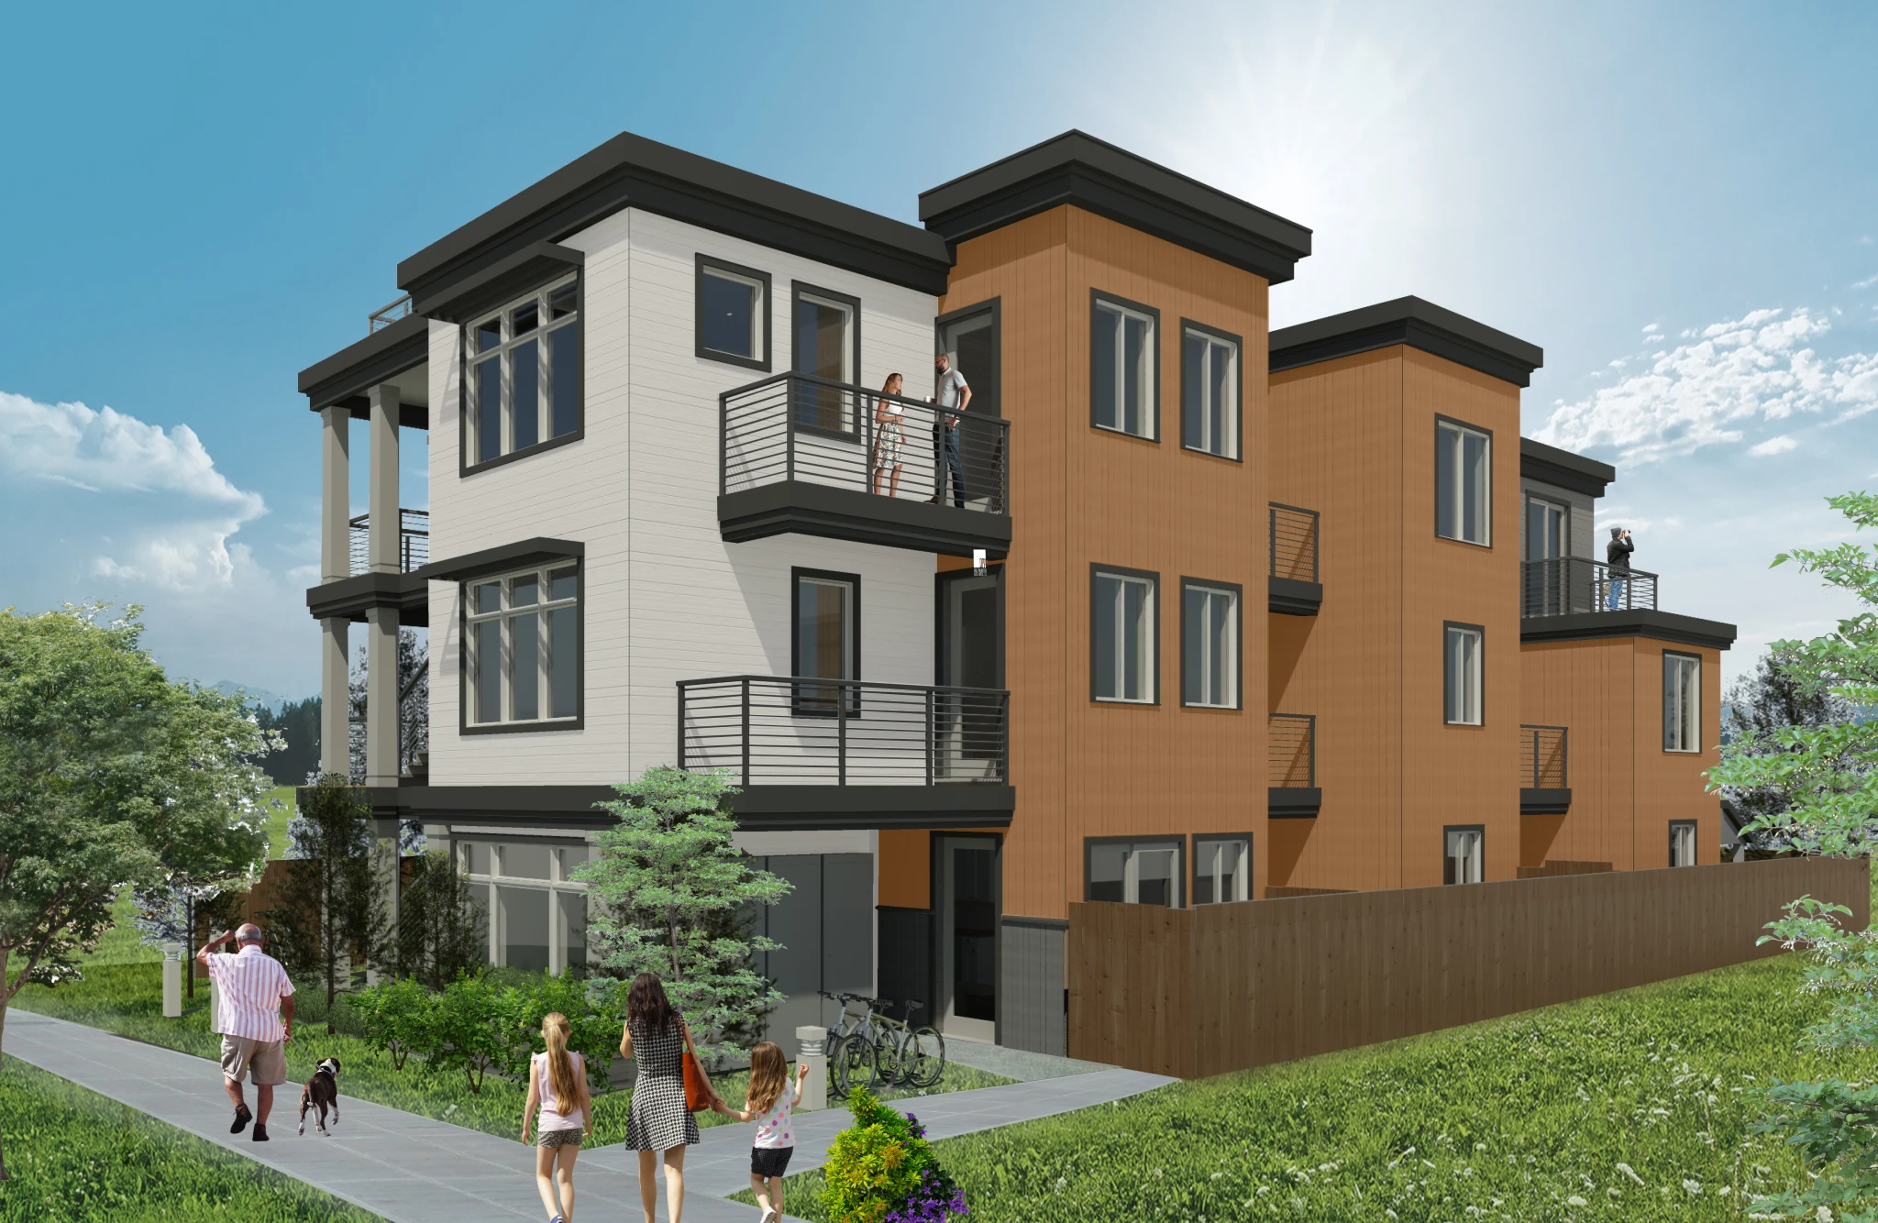
The Greenwich is a nine-unit condominium building on a single 50 x 100 lot in North Portland. Its four floor plans, the Greeley, the Albina, the Wilbur and the Omaha, were designed as real homes, a clear step up from an apartment converted into a condo.
The city allowed no off-street parking on this site, so the lot went to the building and the homes in it. We oriented every unit so its main living space and balcony face south. Because of that, even the interior units, which have fewer outside walls, are filled with daylight.
Rooftop solar provides roughly 30% electrical offset to all units. The building received NGBS certification and was the first in Oregon to receive Wellness certification. The result is a set of homes with features and amenities usually found at a much higher price.