Project type: Narrow-lot single-family plans, mostly alley-load
Location: Meriwether community, Oregon City, OR
Range: 1,816-2,513 sq ft, 3-4 bedrooms, 2.1 baths
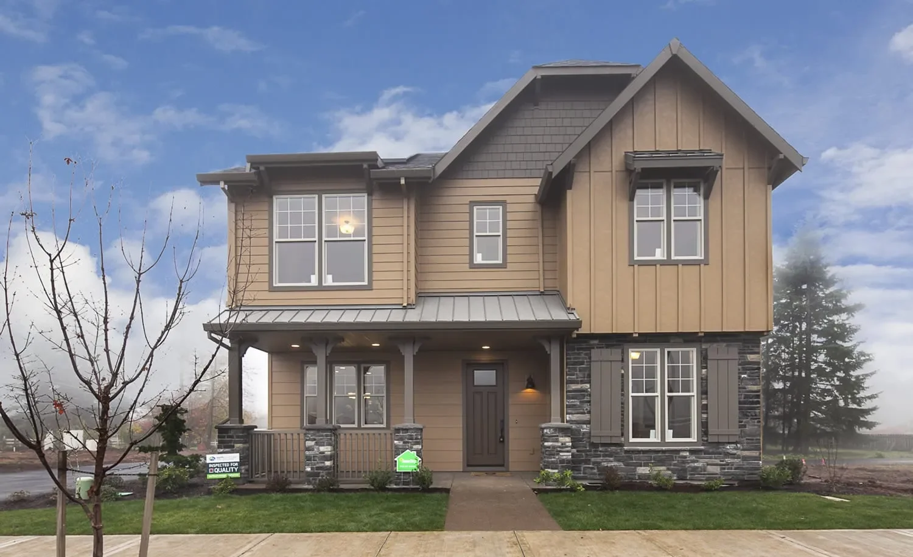
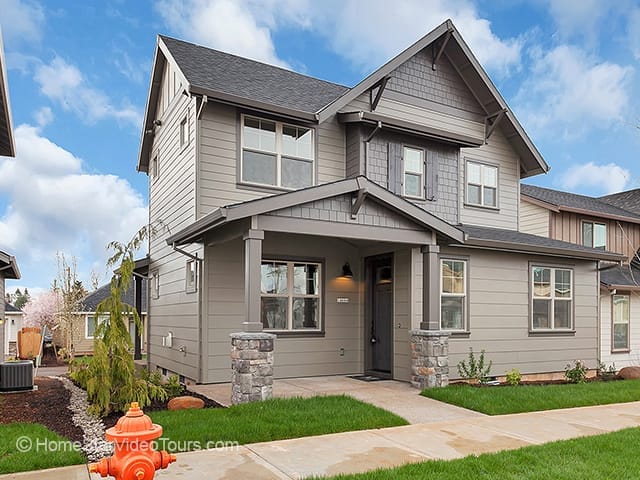
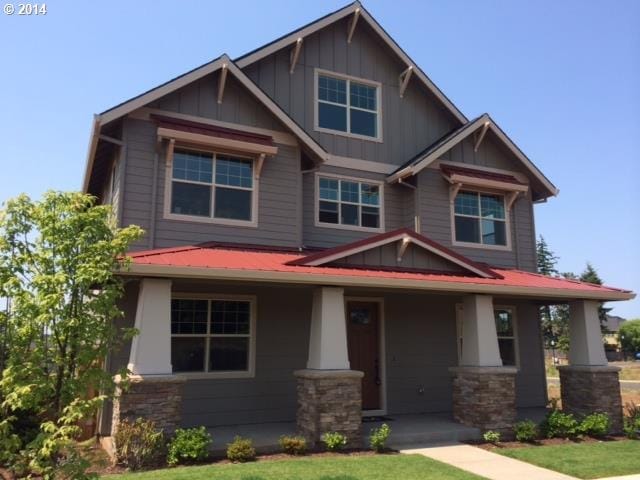
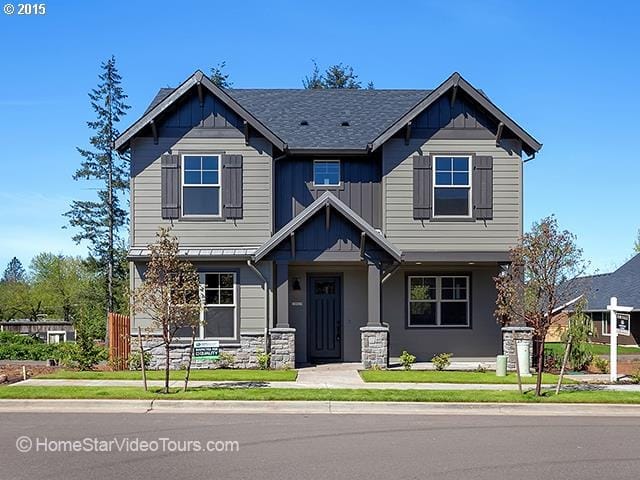
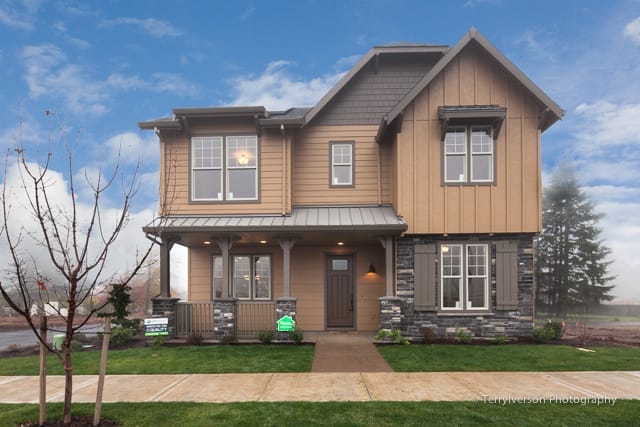
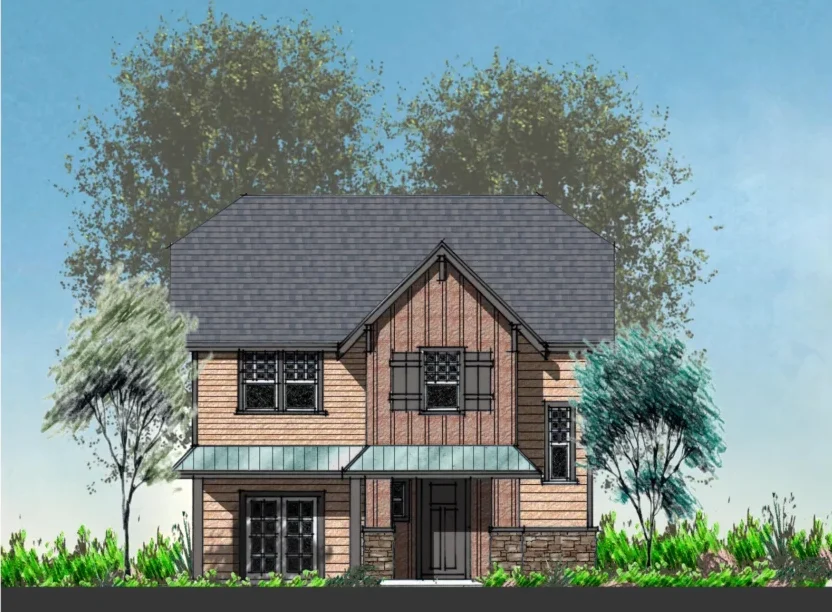
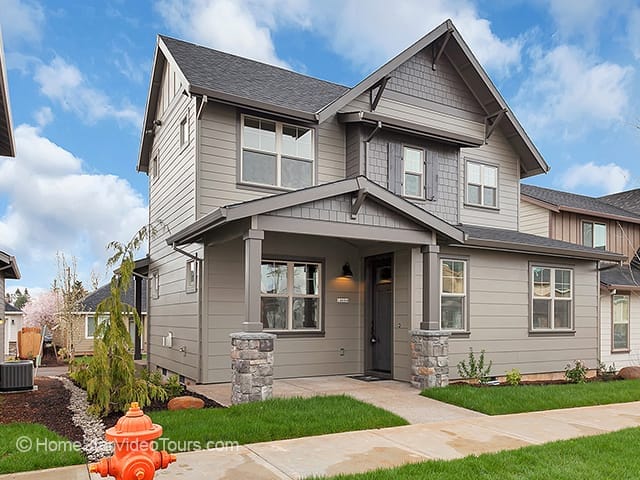

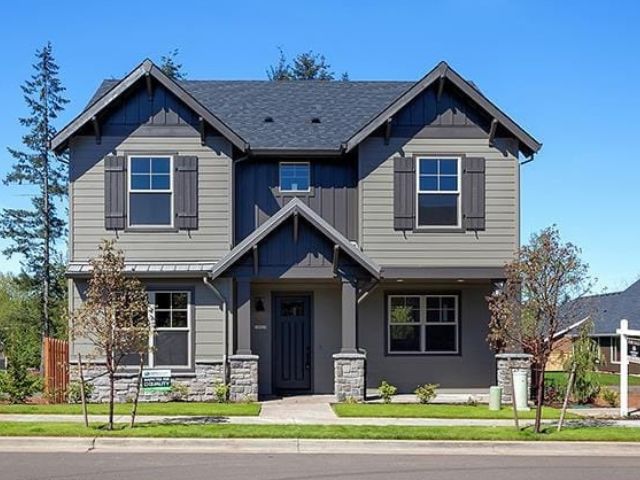
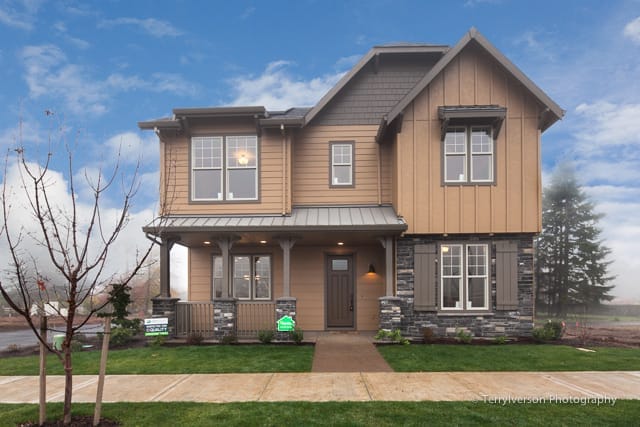
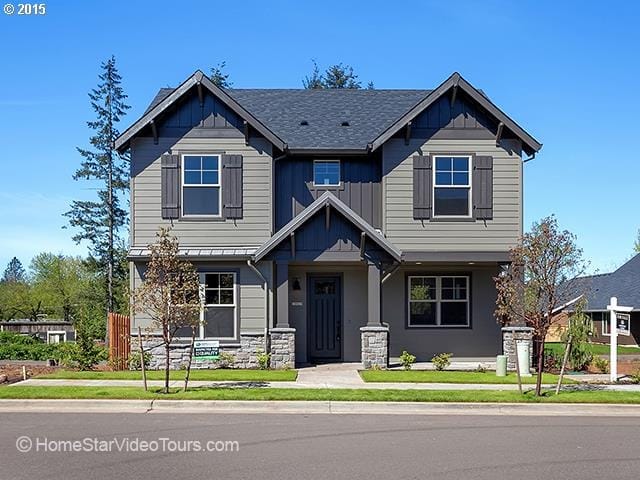
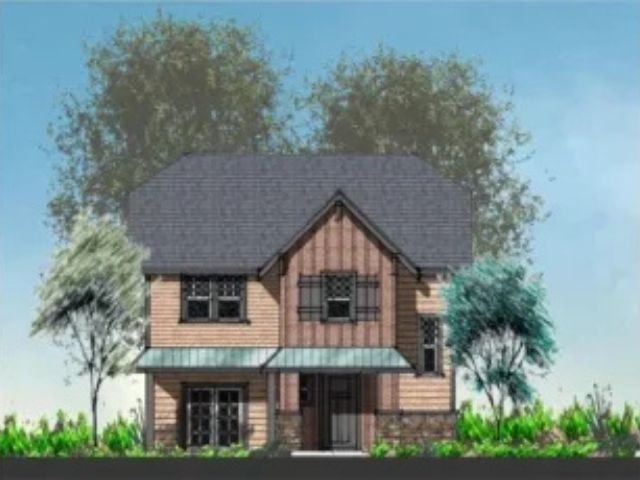
The Meriwether Collection was designed for the Meriwether community in Oregon City, where every home sits on a narrow lot. Five of the six plans use an alley-load double garage, which takes the garage off the street and lets the front door face it. The sixth, the Manzanita, is a primary-on-the-main plan with the garage and entry at the front.
The exteriors are transitional in style, with a more modern feel inside. Open layouts, 9-foot ceilings and generous windows keep a narrow home light and bright. Most plans include an iSpace and a drop zone off the garage, and every plan has covered front and rear patios.
- Molalla: 1,816 sq ft, 3 bed, loft, 2.1 bath. The only plan in the series not built in Meriwether.
- Canemah: 1,897 sq ft, 3 bed, 2.1 bath
- Manzanita: 1,972 sq ft, 3 bed, loft, 2.1 bath, primary suite on the main
- Yoncalla: 2,128 sq ft, 3 bed, loft, 2.1 bath, with the largest primary suite in the series
- Aurora: 2,302 sq ft, 4 bed, loft, 2.1 bath
- Willamette: 2,513 sq ft, 4 bed, loft, bonus room, 2.1 bath