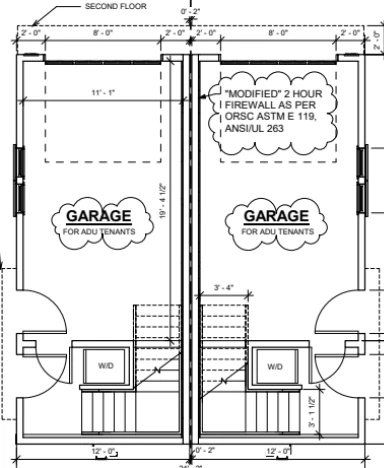
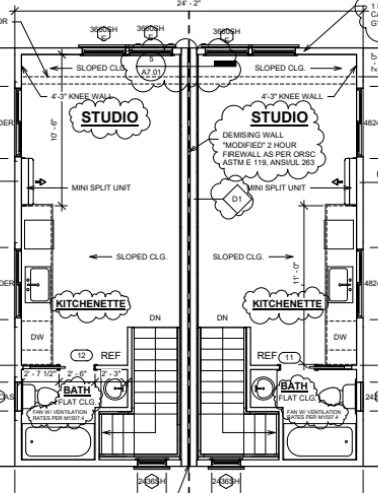
Project type: Two detached garage + ADU units on a shared property line
Location: SE Clinton Street, Portland, OR
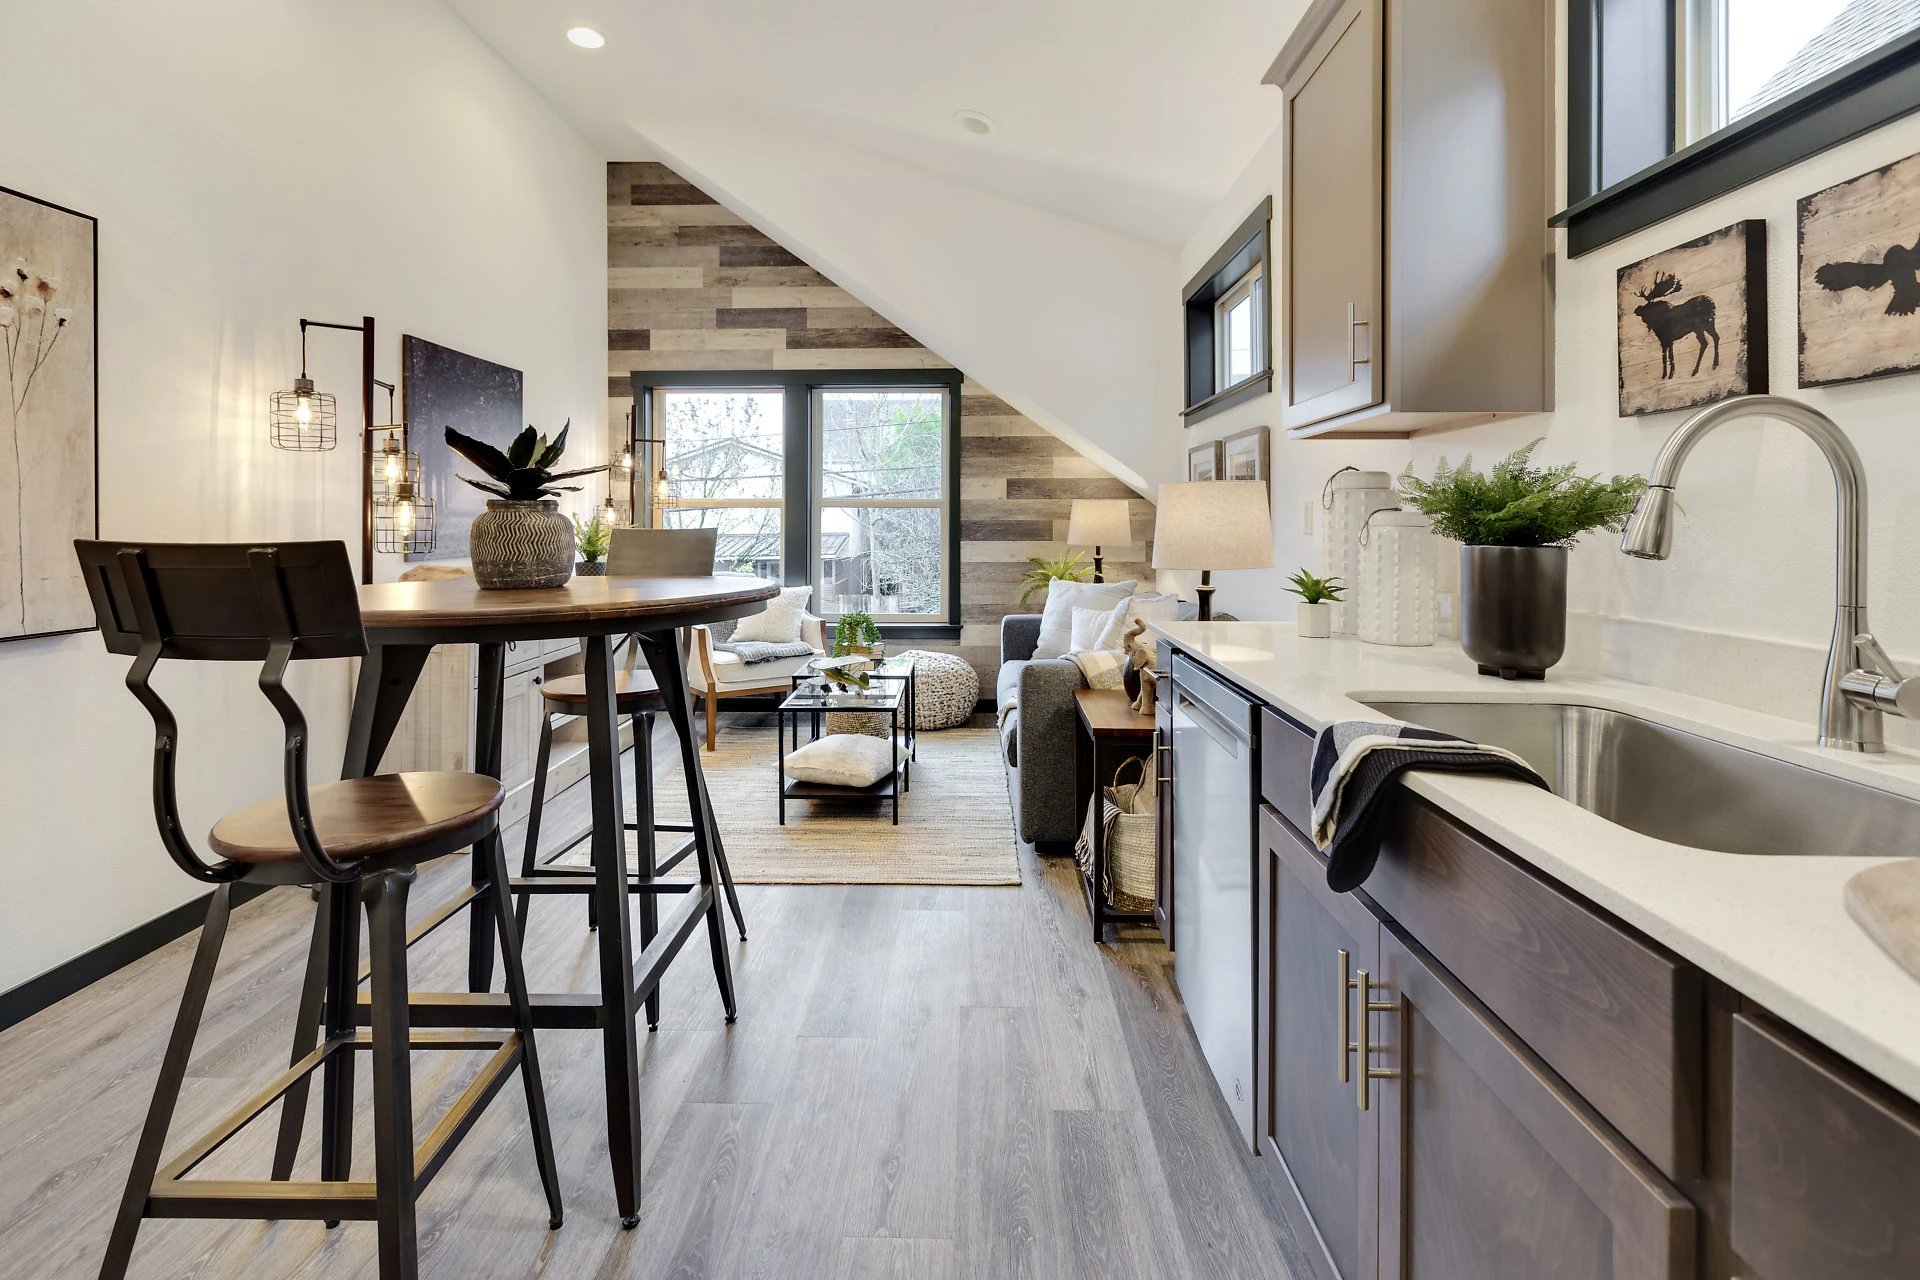
Size: 348 sq ft per ADU, studio layout with kitchenette and bath
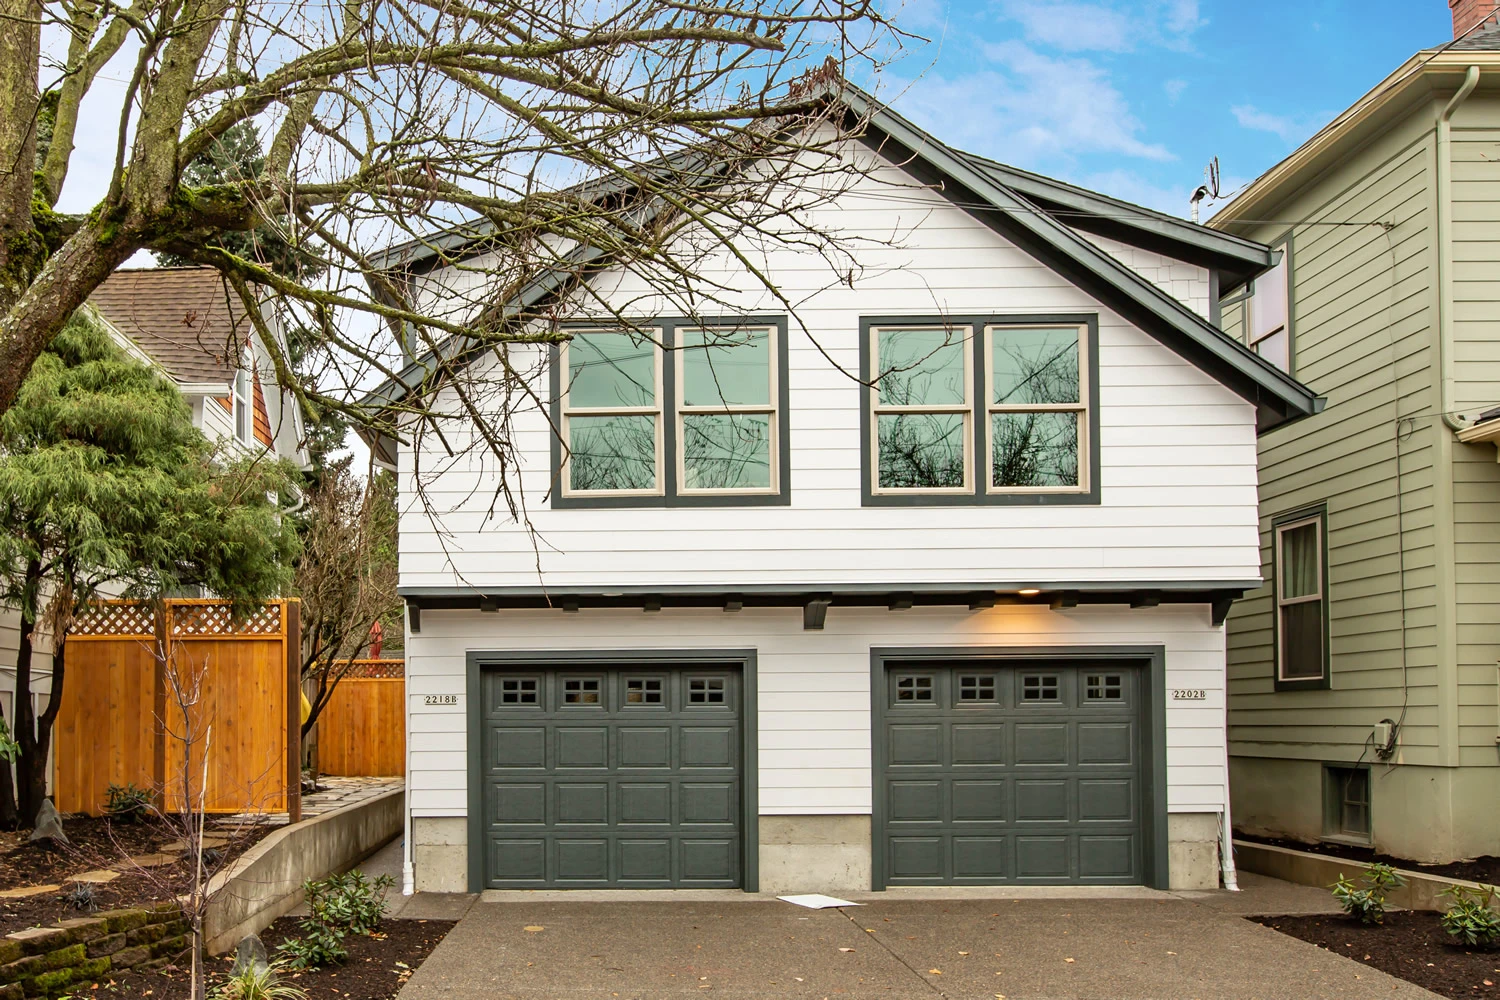
The Clinton ADUs started with two neighbors and the same problem. Each owned an early-1900s home in Southeast Portland that they rented out, and each had a run-down garage that could no longer be used. We designed one building along their shared property line that replaced both old garages and gave each owner a new garage and a second rental unit.
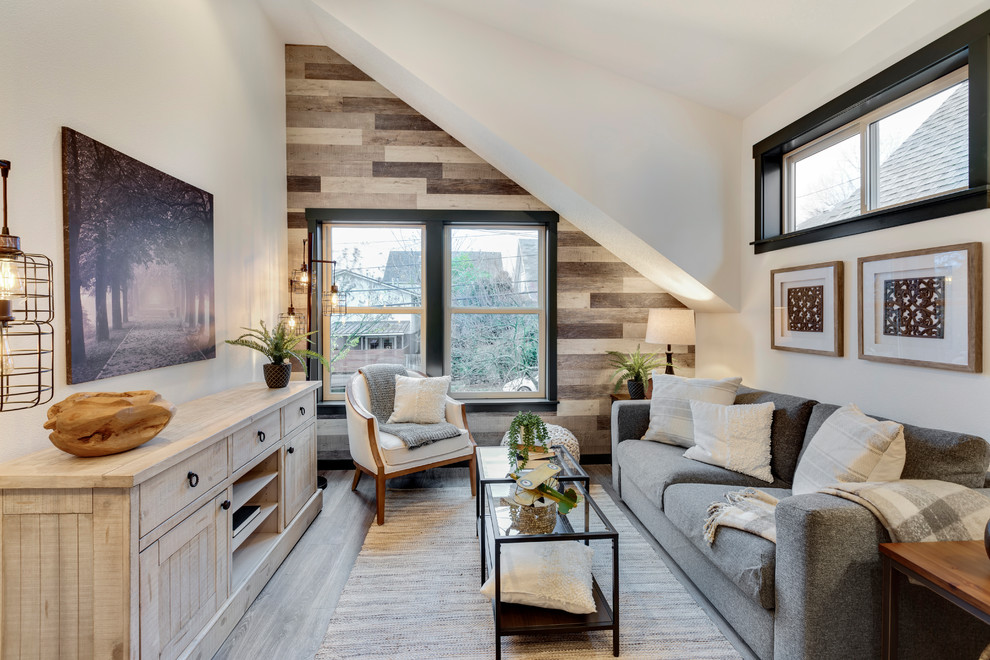
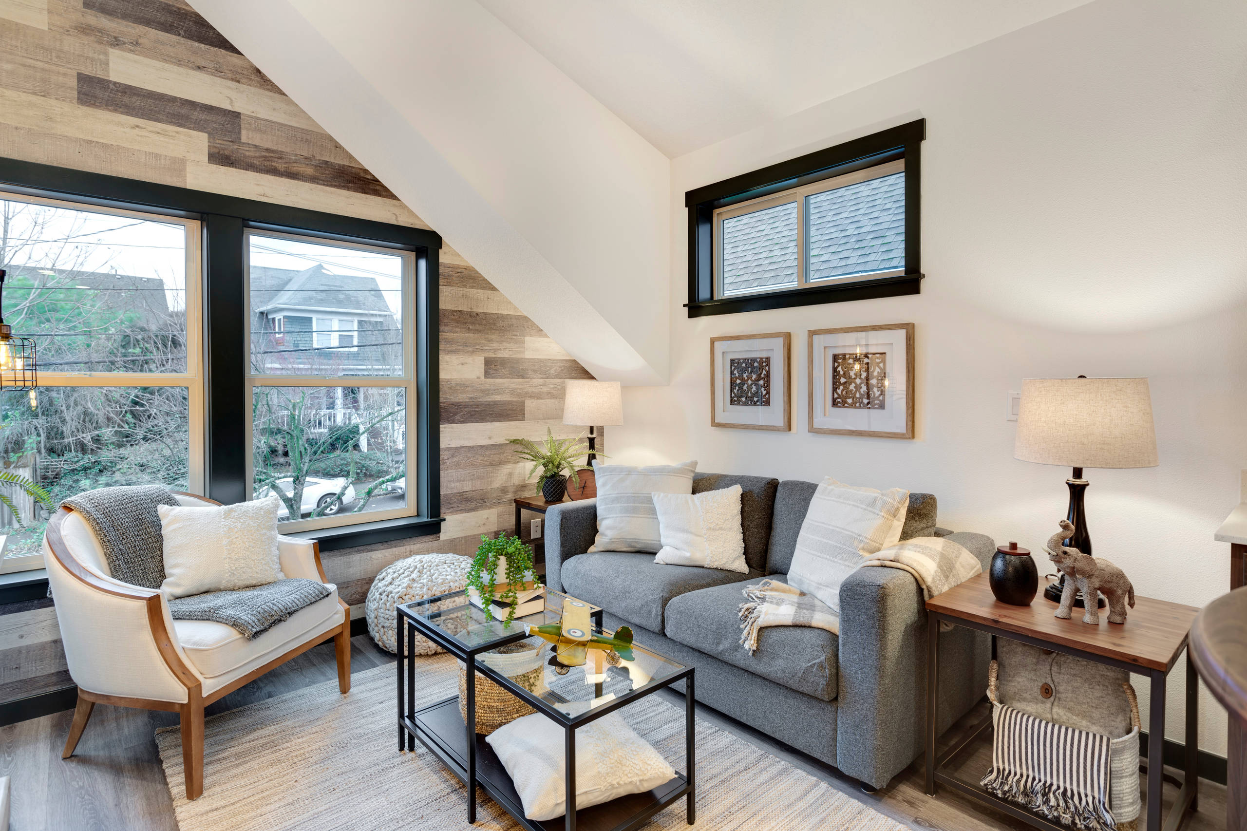
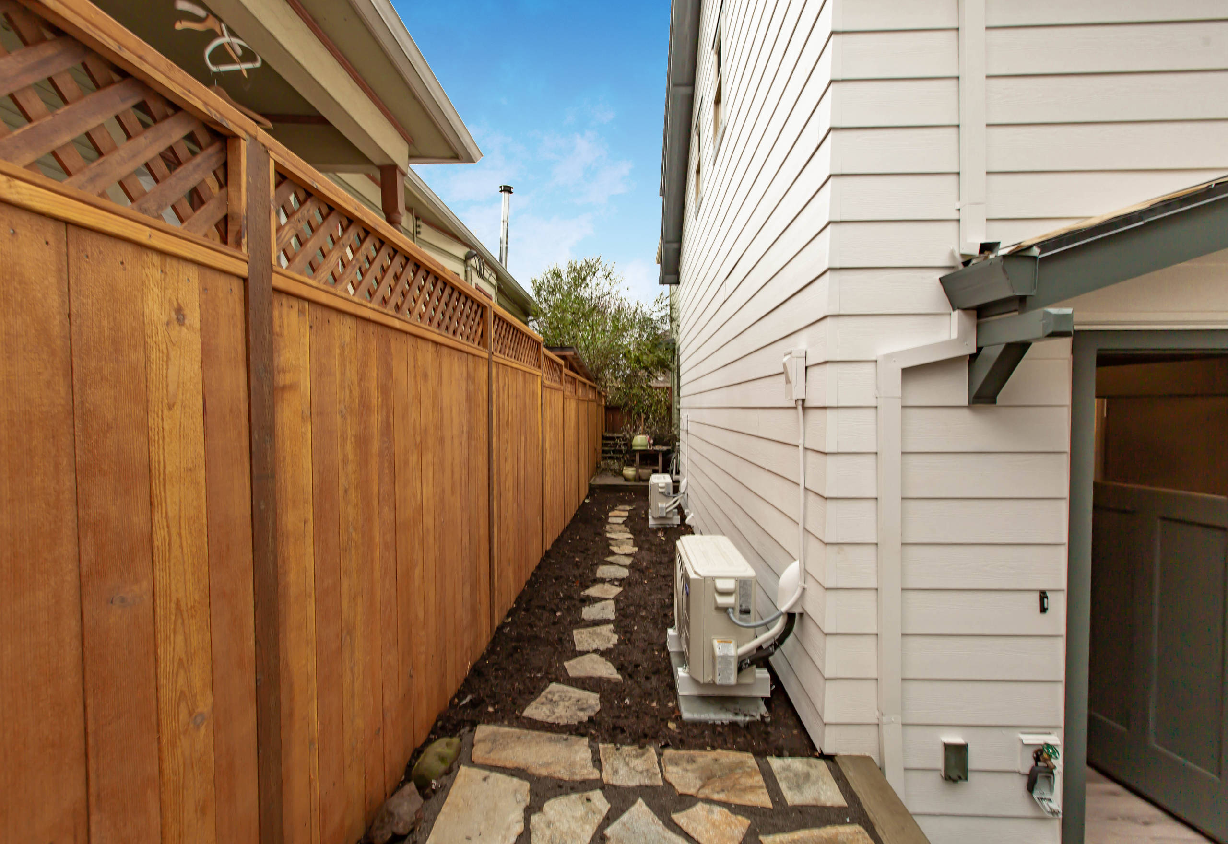
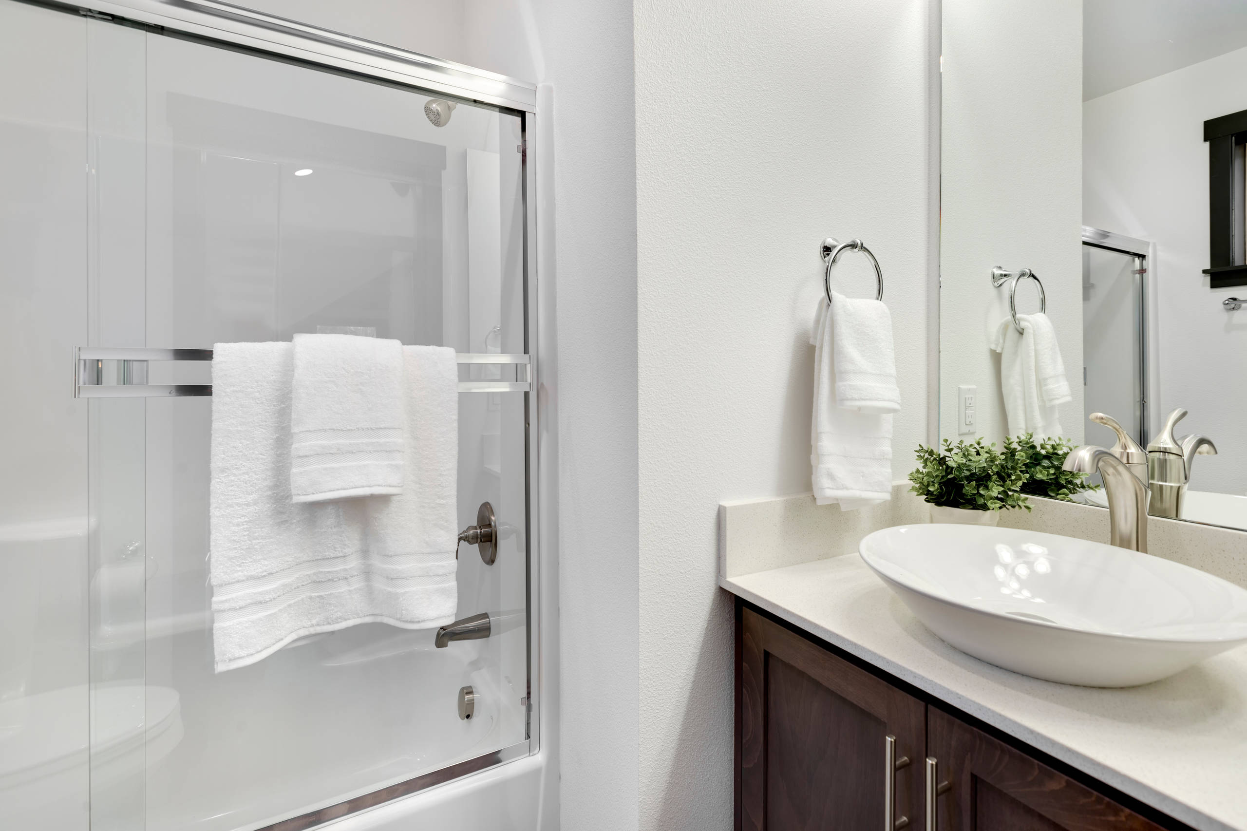
Building on the shared line meant one design had to meet the wishes of two separate owners. Each side has its own garage on the ground floor and its own 348-square-foot studio above, with a kitchenette and bathroom. A two-hour firewall separates the two units, and each unit is heated and cooled by its own ductless mini-split.
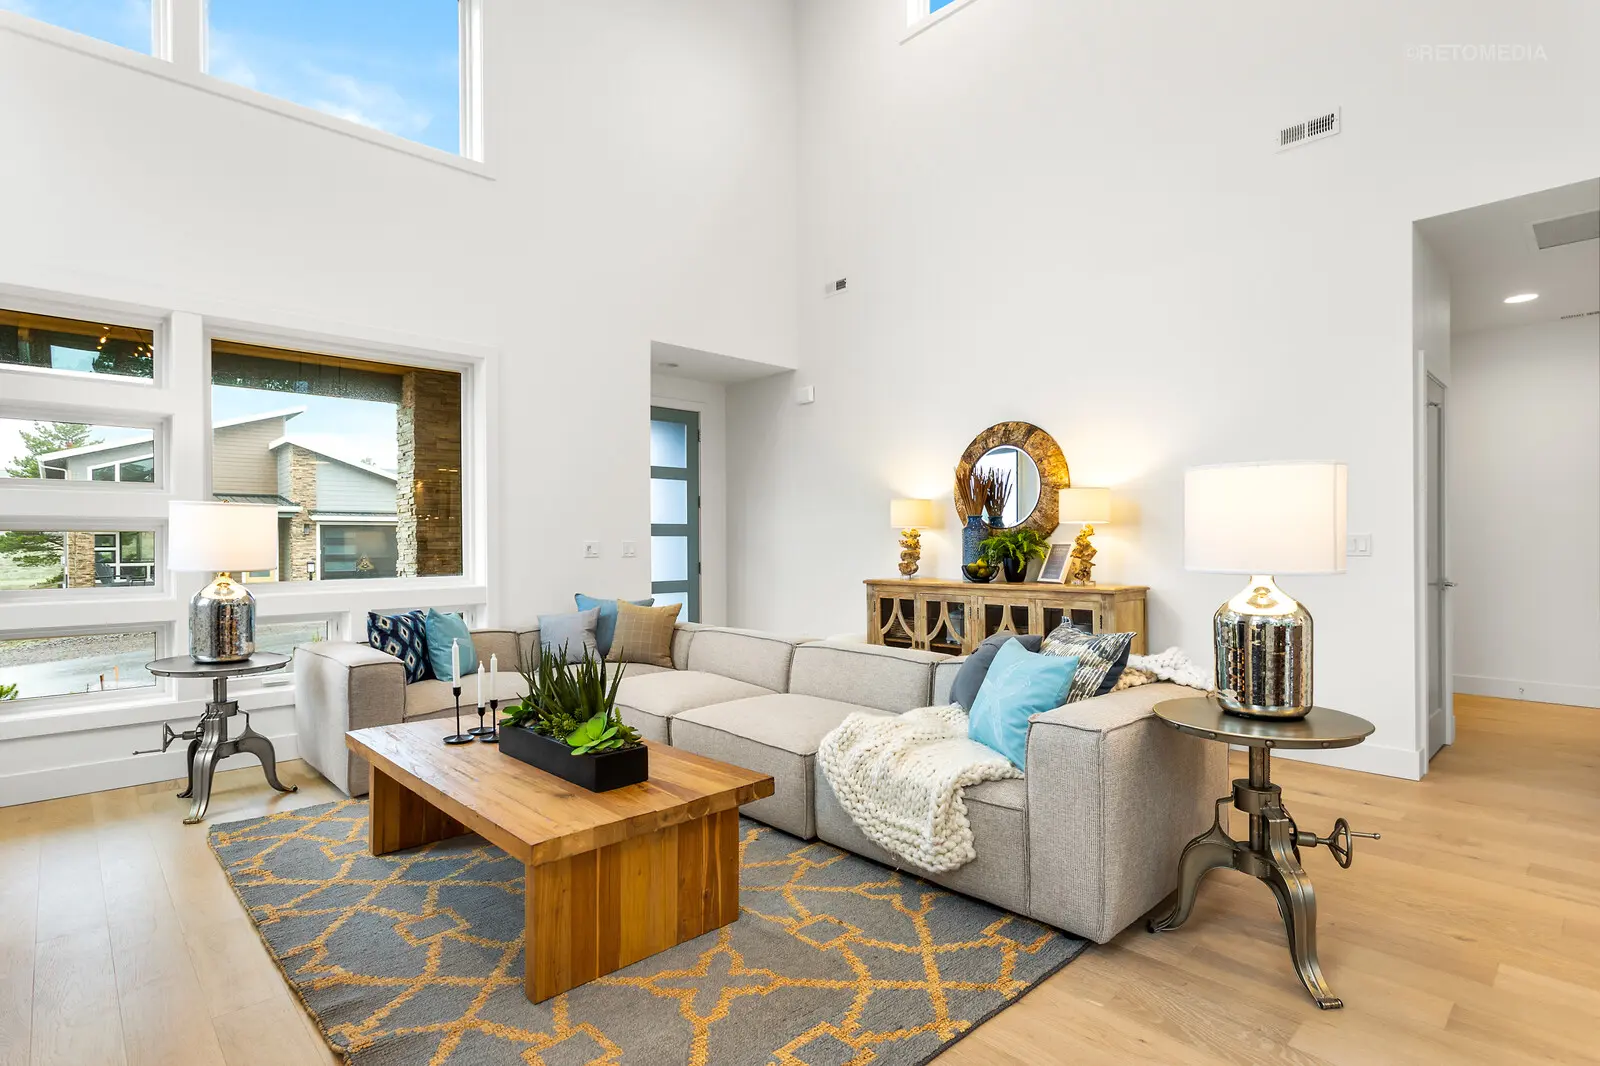
The plan can be built as designed or as a single unit over a garage. The main floor has a high vault. When the plan is built as a single unit, that vault leaves room for clerestory windows just below the roofline, bringing daylight deep into a small footprint.