
Custom Home in Vancouver, WA
A 3,324 square foot single level home built around the one thing most houses leave to chance: the air, the light and the water inside it.
- Type
- Custom home, single level
- Location
- Emerald Grove, Vancouver, Washington
- Size
- 3,324 sq ft
- Duration
- 6 months (6 planned)
- Investment
- $2,400,000 final
- Completed
- September 2026
- Warranty
- 10 year warranty through QBW, backed by Liberty Mutual
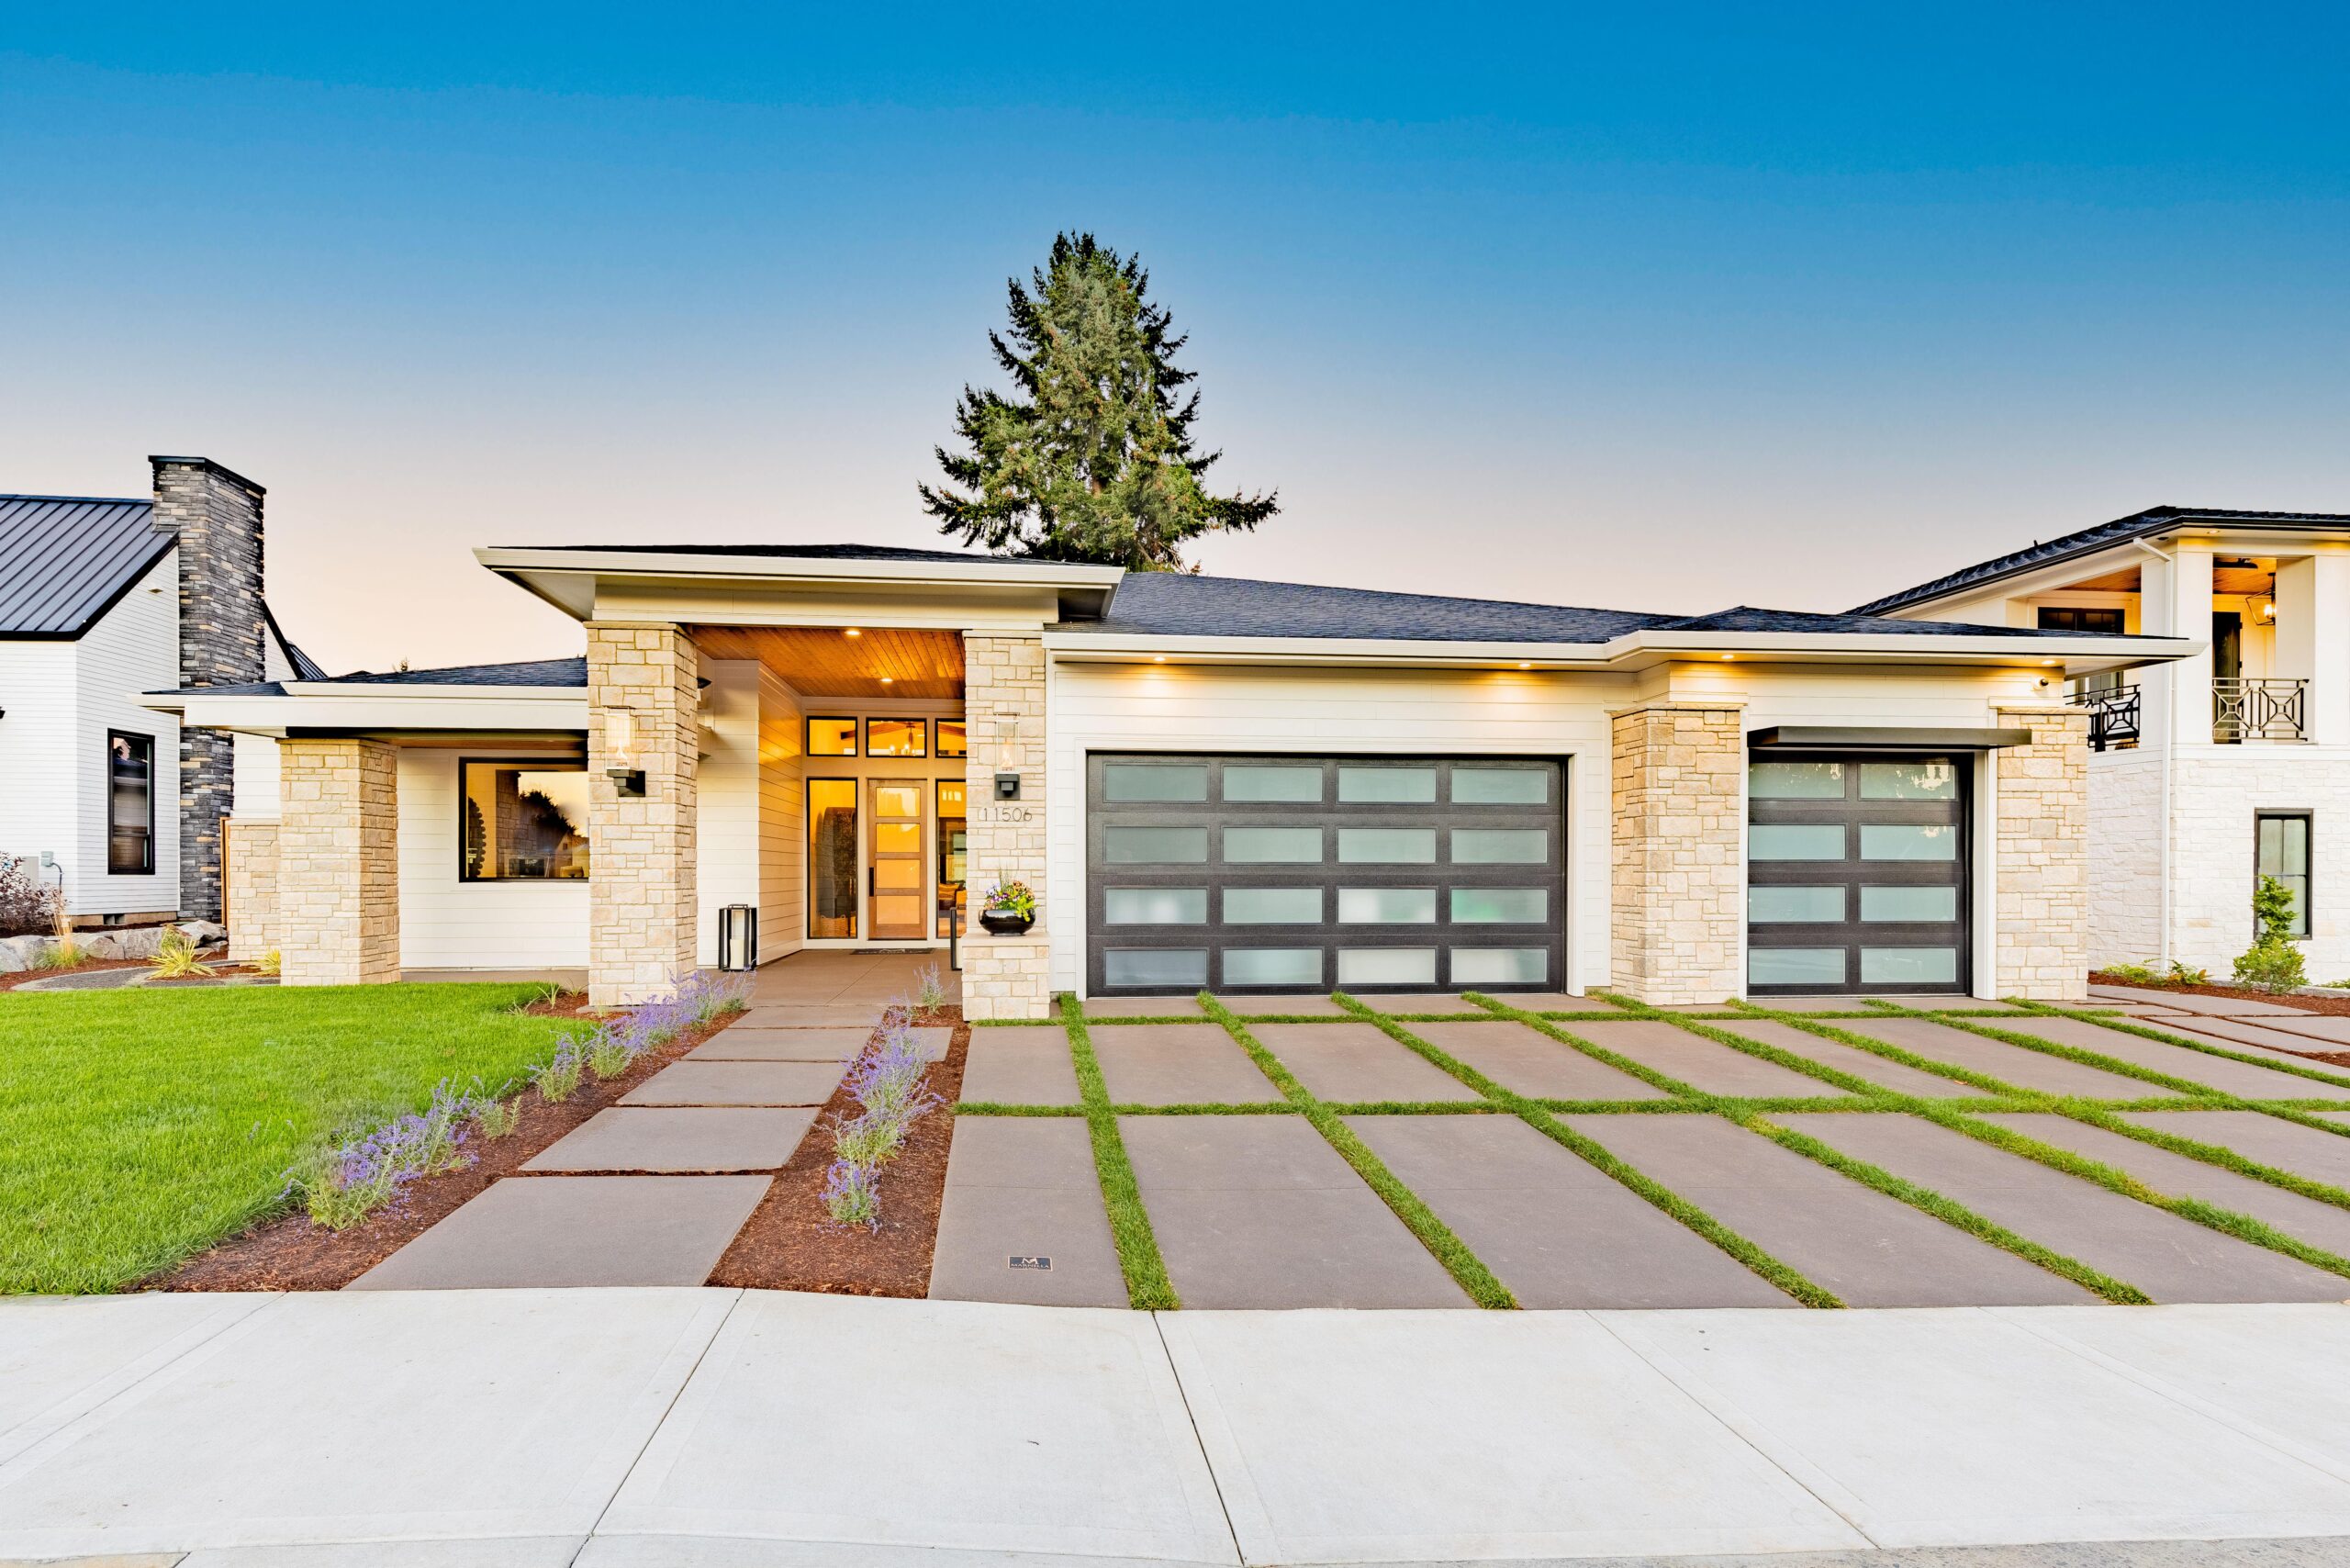
Aria is Italian for air. That is the whole brief.
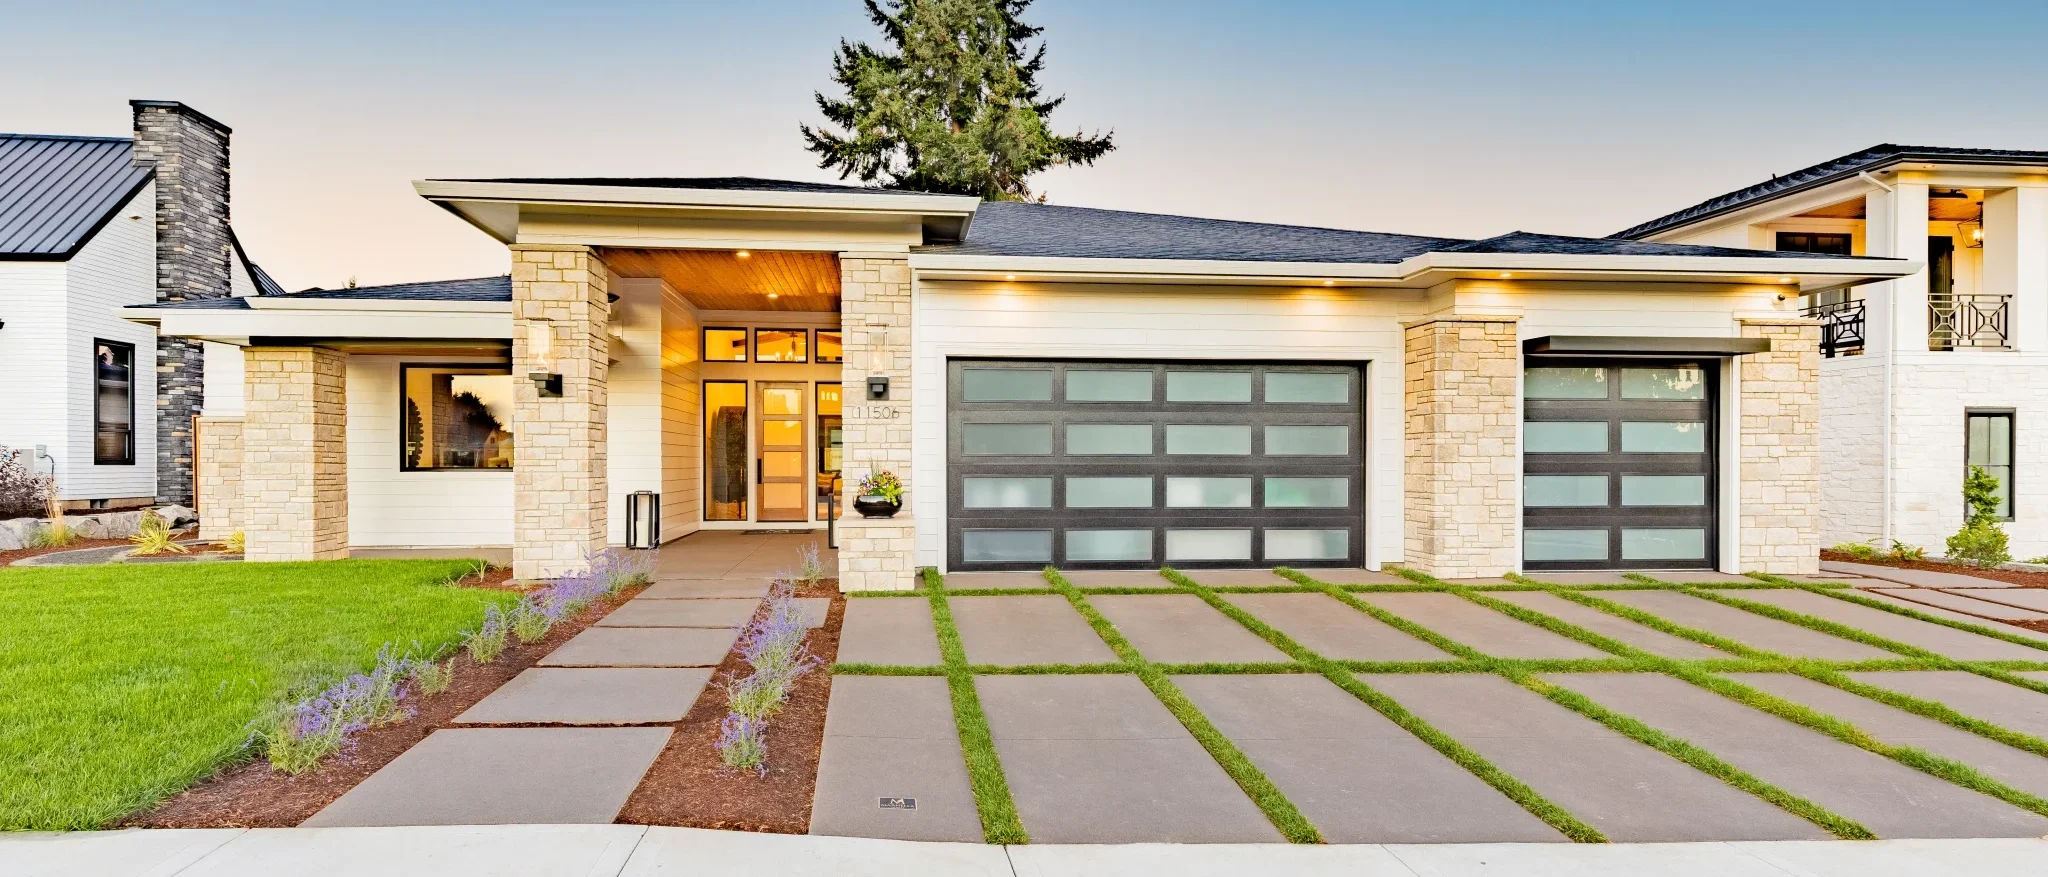
The Aria is a Marnella Homes design, built in Emerald Grove in Vancouver, Washington. One level, 3,324 square feet, three bedrooms, four baths, a three car garage and an office, finished in September 2026.
Most houses at this level spend the budget where it shows. Stone, glass, cabinetry, appliances.
The Aria spends a real share of it on the things you cannot point at. The air is conditioned and monitored around the clock. The water is purified before it reaches a tap. The lighting follows the sleep cycle of the person living there rather than the position of a switch. The house was named for the part of it nobody can see.
A house that checks its own air, twenty four hours a day
A whole home smart air management system runs constantly, monitoring and maintaining air quality on its own rather than waiting to be asked. Water is purified through a reverse osmosis system. Smart lighting is programmed to coordinate with the homeowner’s circadian rhythm, warming and dimming as the day goes on.
None of it announces itself. Every one of those metrics is readable from inside the house, so the performance of the home is something you can check rather than something you take on trust.
The control layers. Get those wrong and nothing else matters.
Ask Tony Marnella what a less experienced builder gets wrong on a house like this and the answer comes back straight away: the control layers.
Every wall, roof and floor assembly has to manage four things on its way from outside to inside. Water, air, vapor and heat. Those layers are detailed, installed and closed up long before anybody sees a finish, and they are not something you can come back and correct once the house is standing.
An air management system is only ever as good as the envelope it sits inside. A system that runs around the clock conditioning and monitoring air cannot do its job in a house that leaks.
The numbers a homeowner reads off a screen in the Aria start with detailing that was covered over months earlier. That is the part that decides whether the rest of the specification is worth anything.
Marnella Homes · Vancouver, WAOne level, with the wellness wing and the primary suite at opposite ends
3,324 square feet on a single floor. The cold plunge, sauna and exercise room sit together in their own wing. The family room, dining, kitchen and breakfast banquette run as one open core. The primary suite is set at the far end, away from both.
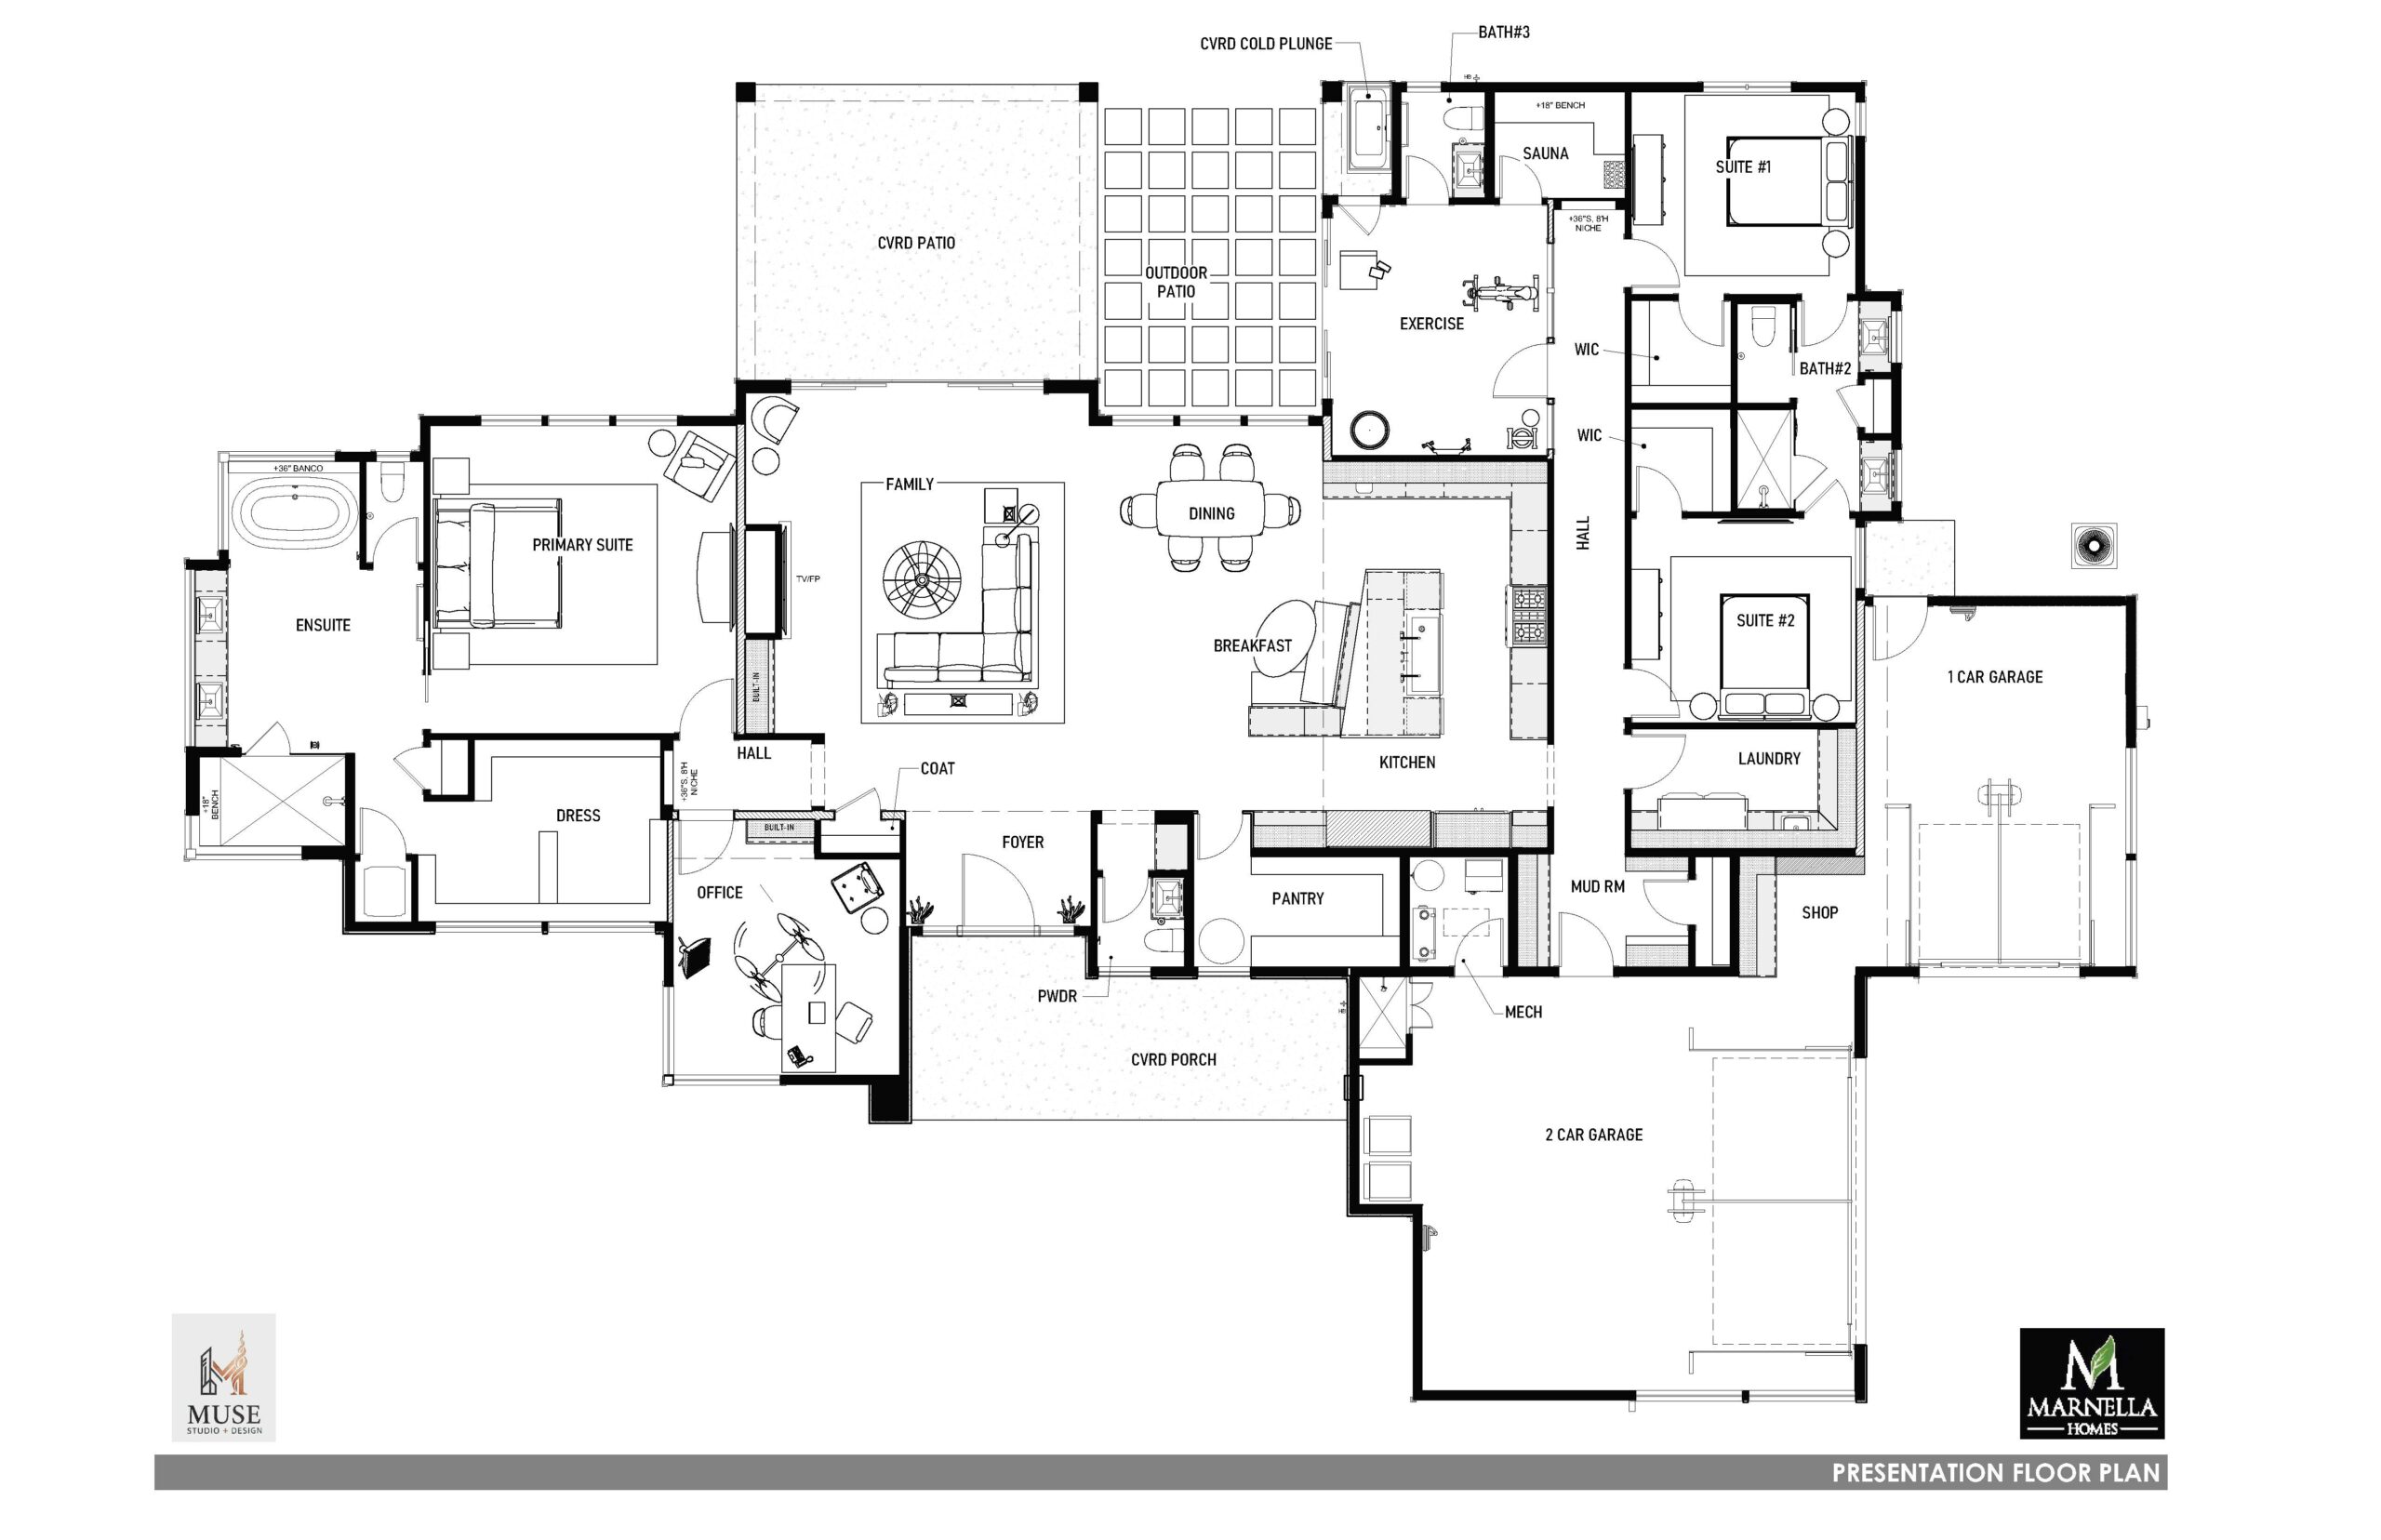
Swipe the plan sideways to see all of it.
The wellness wing, the banquette in the breakfast area and the covered patio all read on the plan. Bench seating carries through the ensuite as well, where a thirty six inch banco sits alongside the tub.
Nothing on this site went wrong. Almost everything that arrived did.
There was no structural problem on this house, no code problem, no site problem and no layout problem. The difficulty came off the back of trucks.
Product delays and damage on arrival
Asked what the hardest part of this build was, the part a homeowner would never see, the answer was product delays and damage on arrival.
On a house specified to this level, a replacement is rarely sitting on a shelf somewhere. A damaged panel or a late fixture is not a morning’s inconvenience, it is a decision about whether the sequence behind it waits or moves.
Neither of those things reached the contract. The house was quoted at six months and delivered in six, at the figure that was signed.
The control layers
Water, air, vapor and heat are managed by assemblies that get closed up long before a single finish goes in. They decide how the house performs for the next thirty years and they are invisible the day it is handed over.
That is the work a less experienced builder gets wrong, because nobody is standing there to check it and nothing about the finished room gives it away.
A shower door nobody here had built
The primary suite has a pivot shower door, supplied by DT Glass. It had not been done in this area before, which meant there was no standard local detail to copy and no crew who had set one already.
It was worked through with the supplier rather than taken off a shelf. That is the trade off on anything genuinely new. It is the first of its kind here, and being first is the reason it took the time it took.
Things went wrong. The date and the number did not.
Two pairs of figures on this job are worth putting next to each other. The contract was $2,400,000 and the final invoice was $2,400,000. The program was six months and the build took six months.
That did not happen because the job was easy. Product arrived late and product arrived damaged, on a house where nothing is a stock item. A fixed price and a fixed date are only worth something on a build that pushes back on both, and this one did.
Six months planned. Six months on site.
The Aria was drawn, rendered and specified in full before ground broke. That is the reason a build with real supply problems still landed on its date.
Week by week scheduling for this build is not published. The stages below are the order the house was delivered in.
Design and drawings
The house was drawn as a single level plan, with the wellness wing, the open living core and the primary suite each given their own end of the floor.
Renderings and finish samples
3D renderings and material and finish samples, produced and reviewed before demolition day, so every finish decision was made against something physical rather than a description.
Shell and control layers
Footings, framing and trusses, then the water, air, vapor and heat layers detailed and closed up. The part of the build that cannot be revisited once the house is standing.
Systems and fit out
Air management, reverse osmosis water treatment, smart lighting programmed to the circadian cycle, audio, cabinetry, glass, stone and appliances, coordinated across the trade list rather than run one behind the other.
Completion
Finished in six months, at the contract figure, and covered by a ten year warranty through Quality Builders Warranty, backed by Liberty Mutual.
Six decisions that define the Aria
Wellness is the thread running through all six. Three of them are about how the house treats the person inside it rather than how the house looks, and two of those run continuously whether anybody is thinking about them or not.
One of the six had not been built in this area before.
A pivot shower door in the primary suite
The reason it is here is simple. It had not been done in our area before. A pivot door swings on a central axis instead of sliding on a track, which means no rail across the opening and nothing to clean along the bottom of the glass.
SpecifiedPivot shower door to the primary suite, provided by DT Glass
A wellness wing with a gym, sauna and cold plunge
Health and wellness was the driver for the whole house, and this is where it takes up floor area. An exercise room, a sauna and a covered cold plunge, grouped together in their own wing with their own bath, rather than scattered into whatever space was left over.
Putting them together is the difference between using them and meaning to.
SpecifiedRenu Therapy cold plunge and Finlandia sauna, with a dedicated exercise room and bath
A banquette instead of the usual breakfast bar
A breakfast bar puts everybody in a row facing a wall. The banquette turns the breakfast area into somewhere people sit down and stay, which is a more casual way to eat than perching at a counter and a better use of a corner than another run of stools.
SpecifiedBuilt in banquette seating by Hayes Cabinets Inc.
A vertical gas fireplace in a wood paneled chase
The brief on this one was that it should not be the norm. A vertical fireplace carried up a wood paneled chase reads as a piece of the architecture rather than an appliance dropped into a wall, and it pulls the eye up through the clerestory height of the room instead of stopping at mantel level.
SpecifiedUrbana gas fireplace, wood paneling to the chase by Hayes Cabinets Inc.
A whole home smart air management system
Health and wellness again, and this is the system the house is named for. It monitors and maintains air quality across the whole home twenty four hours a day, continuously, rather than running when somebody remembers to switch something on.
It is also the system that depends most on the control layers behind the drywall, which is why the envelope detailing mattered as much as the equipment.
SpecifiedBroan Overture whole home air management with VirtuO
Smart lighting programmed to the sleep cycle
Natural light is carried through the house by an abundance of windows and clerestory glazing. The smart lighting picks up where the daylight leaves off, programmed to coordinate with the homeowner’s circadian rhythm so the house gets warmer and lower in the evening instead of staying at full output until somebody turns it off.
SpecifiedSatco smart lighting programmed to the circadian cycle, integrated by HK Integrated Systems LLC
Photographs of work in the same hand
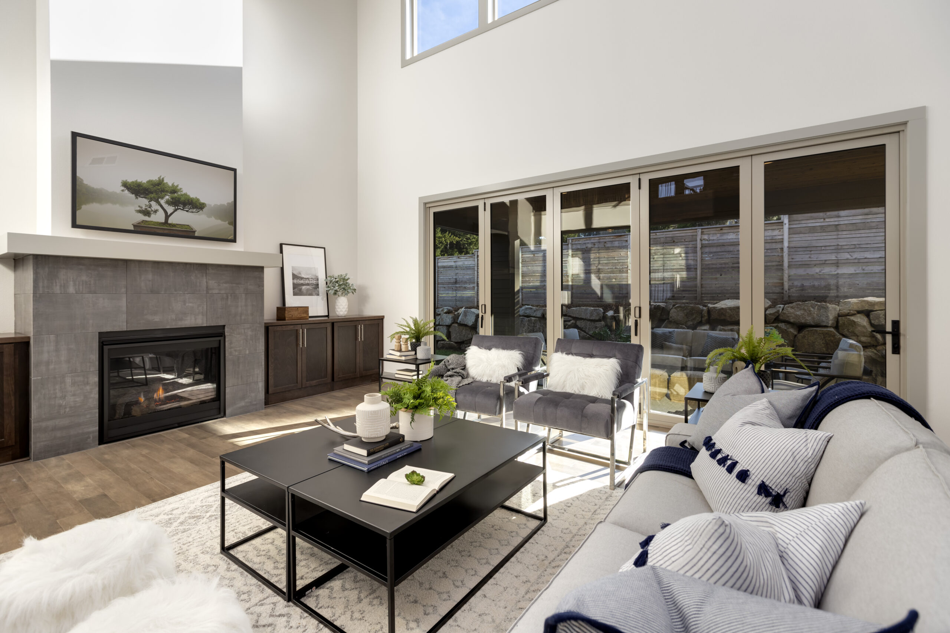
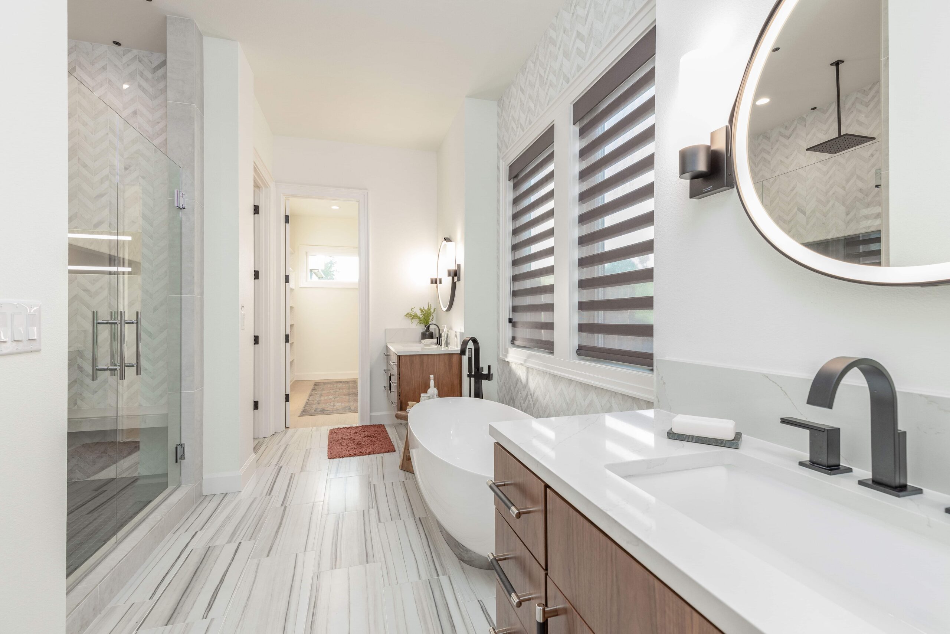
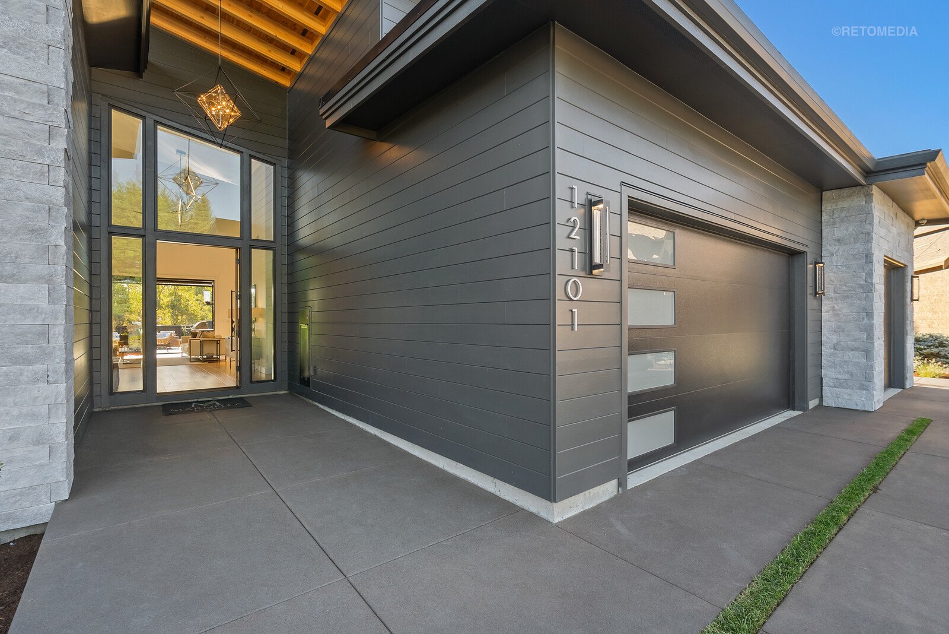
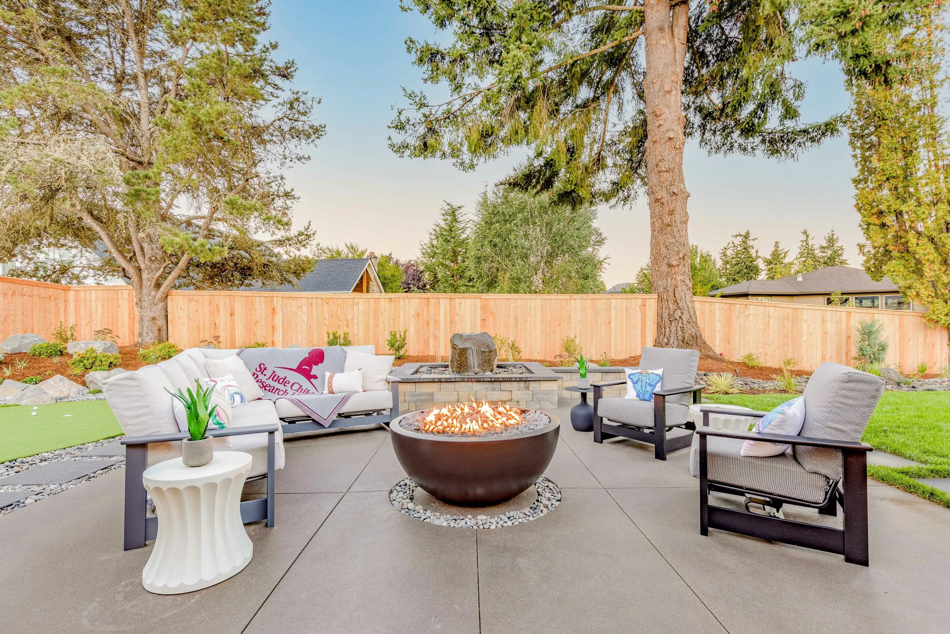
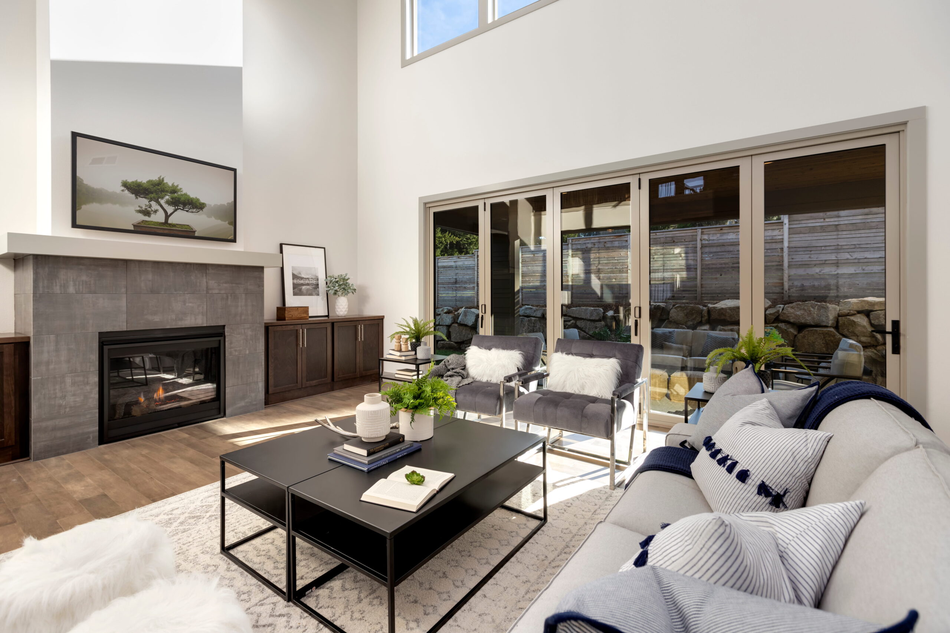
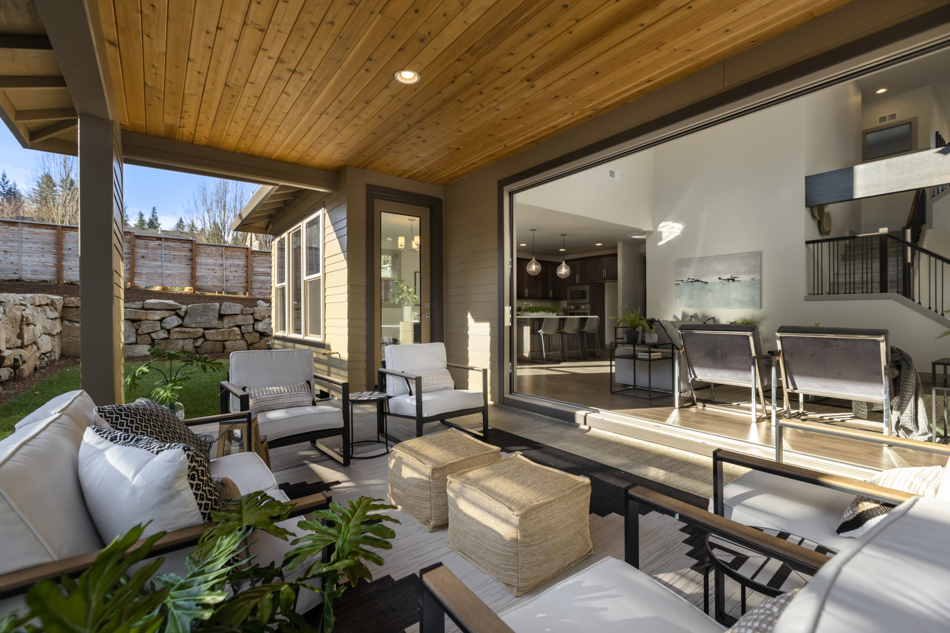
A note on these photographs. The images below are from the Marnella Homes portfolio and are standing in while the final photography of the Aria is prepared. Photographs of this home are coming soon.
A house whose health you can actually read
The Aria was completed in September 2026. 3,324 square feet, all on one level, in Emerald Grove.
The air is monitored and conditioned around the clock. The water is purified through reverse osmosis before it reaches a tap. The lighting moves with the day rather than against it. Every one of those metrics is provided inside the home, so the performance of the house is something a homeowner can see rather than something they were told.
The wellness wing is the part people stop at. A gym, a sauna and a cold plunge, grouped together with their own end of the floor plan, so using them is a decision that takes ten seconds rather than a plan for the weekend.
“The Aria defines wellness. Natural light is experienced throughout the home, and a smart lighting system coordinates with the homeowner’s circadian rhythm. A smart air management system constantly maintains and monitors air quality twenty four hours a day, and purifies water through an RO system. All metrics of health are provided within the home.
Tony Marnella · Owner, Marnella HomesFrom the project brief for the Aria.
Everything that went into the Aria
- Type
- Custom home, single level, modern transitional
- Size
- 3,324 sq ft on one floor
- Accommodation
- Three bedrooms, four baths, office, shop, three car garage
- Wellness area
- Exercise room, Finlandia sauna, Renu Therapy covered cold plunge, bath
- Air management
- Broan Overture whole home smart air management with VirtuO
- Water
- Whole home reverse osmosis purification
- Lighting
- Satco smart lighting, programmed to the homeowner’s circadian cycle
- Smart systems and audio
- HK Integrated Systems LLC
- Cabinetry and millwork
- Hayes Cabinets Inc., including the breakfast banquette and the fireplace chase paneling
- Fireplace
- Urbana vertical gas fireplace in a wood paneled chase
- Glass
- DT Glass, including the pivot shower door to the primary suite
- Appliances
- Bosch and Thermador
- Interior design
- Aundra Designs & Co
- Windows and doors
- Pella Windows & Doors
- Heating and cooling
- Tri-Tech Heating Inc.
- Electrical
- Advanced Electric Inc.
- Flooring and stone
- Macadam Floor & Design
- Framing and trusses
- Top Notch Framing & Construction LLC, trusses by Precision Truss
- Site and landscape design
- Clark Land Design PLLC
- Warranty
- Ten year warranty through Quality Builders Warranty, backed by Liberty Mutual
Thinking about building your own?
Every estimate we write is walked through in full before anyone is asked to decide anything. No pressure, and no obligation to go ahead.
More featured projects are being photographed and written up now.